
BEDS2
BATHS1 full 1 partial
SQUARE FEET1,180
MLS#TB8506724
STATUSPending
PROPERTY TYPEResidential - Single Family
SUBDIVISIONSKY CREST
Property Description
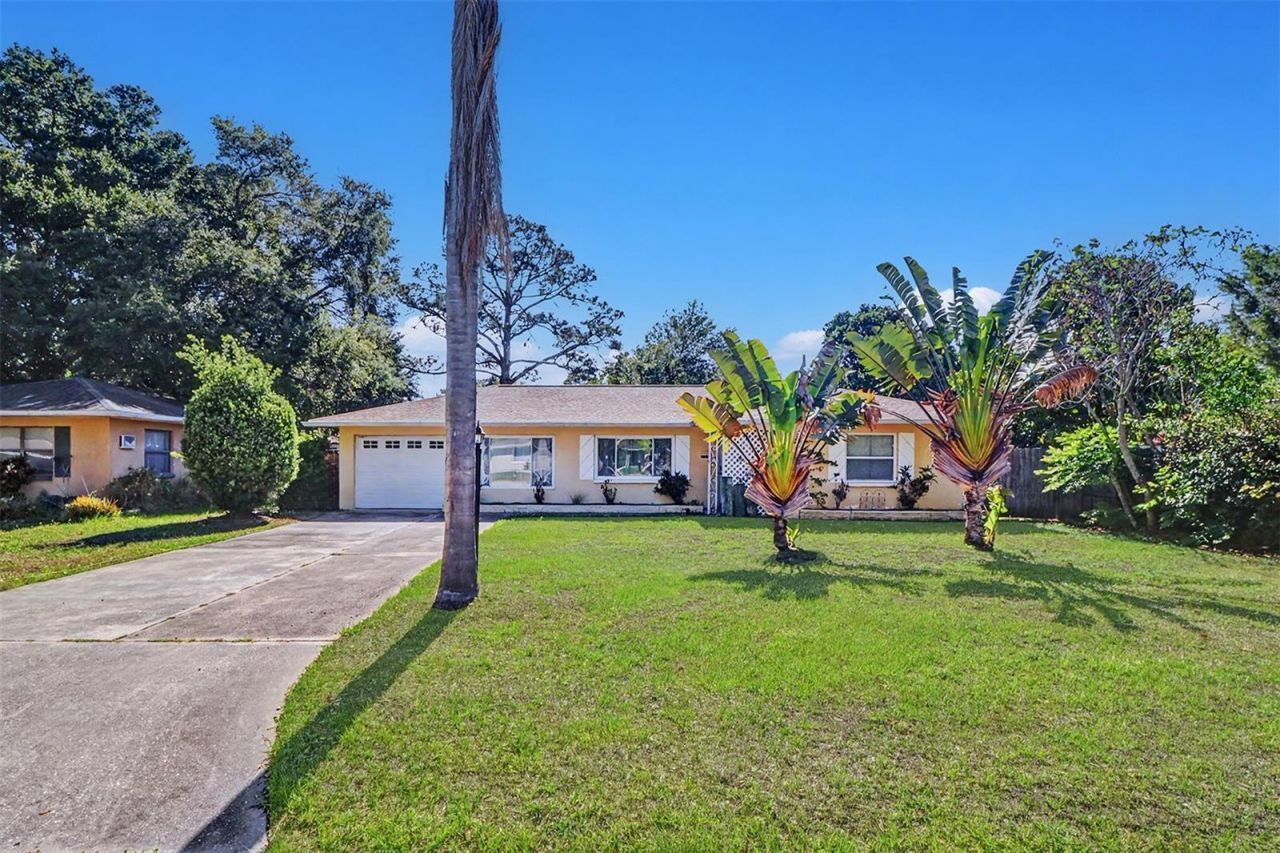
Under contract-accepting backup offers. Wonderful 2 bedroom 1 1/2 bath home in the heart of Clearwater. This Florida ranch residence features an entry hall, a large combination living and dining room for entertaining, all flooring is laminate with tile in kitchen, bath, flex/office area and laundry closet; eat-in kitchen with wood cabinetry, all Samsung stainless streel appliances, a small office or flex area off of kitchen that exists out into the large fenced backyard with long concrete patio, long double driveway with loads of privacy. New HVAC system 6/2025; new gas hot water heater 2025; new garage door 2023; Appliances 9/2021; Roof 4/2021 and Armotech windows and doors 11/2013. Location of this residence makes it appealing to shops, businesses, beaches and Crest Park. Garage is full of owner's personal items and is not accessible at this time. All room sizes are approximate and deemed to be accurate. Furnishings are negotiable. Call and schedule your private showing today.
Property Features
Property Type: Residential - Single Family
Cooling: Central Air
Fenced: Yes
Garage: 1 car attached
Heating: Central, Electric
Home Style: Florida, Ranch
Lot Size: 0.22 Acres
Roof Type: Shingle
Stories: 1.0
Taxes: $6,319
Year Built: 1953
Amenities
Ceiling Fans(s)
Eat-in Kitchen
Living Room/Dining Room Combo
Open Floorplan
Solid Wood Cabinets
Window Treatments
French Doors
Private Entrance
Private Mailbox
Private Yard
Rain Gutters
Sidewalk
Feature Descriptions
Additional Rooms: Bonus Room, Inside Utility
Appliances: Dishwasher, Disposal, Dryer, Electric Water Heater, Microwave, Range, Refrigerator, Washer
Days on Site: 50
Directions: West on Gulf to Bay just one block past Hercules; take right going North on Aurora and just past Rainbow the residence is on the right or east side of the street.
Exterior: Block, Stucco
Fencing: Fenced, Wood
Flood Zone Code: X
Flooring: Ceramic Tile, Concrete, Laminate
Foundation: Slab
Garage Dimensions: 12x20
Home Warranty Y/N: No
Listing Terms: Cash, Conventional, FHA, VA Loan
Lot: City Limits, Level, Near Public Transit, Oversized Lot, Sidewalk, Paved
Lot Dimensions: 0.22
Other Equipment: Private Entrance, Private Yard
Ownership: Fee Simple
Parking: Driveway, Garage Door Opener, Guest, On Street
Parking Notes: Driveway, Garage Door Opener, Guest, On Street
Patio/Porch: Front Porch, Patio
Pets Allowed: Yes
Pets Restrictions: REFER TO THE CITY OF CLEARWATER/MYCLEARWATER.COM
Property Attached Y/N: No
Property Sub-Type: Single Family Residence
Security: Smoke Detector(s)
Sewer: Public Sewer
Showing Instructions: Appointment Only, Lock Box Electronic-CBS Code Required, ShowingTime
Special Sale Provisions: None
Utilities: Cable Available, Electricity Connected, Fire Hydrant, Public, Sewer Connected, Water Connected
Vegetation: Trees/Landscaped
Water: Public
Water Access Y/N: No
Windows: ENERGY STAR Qualified Windows
Zoning: SFR
Room Sizes
Foyer: 5x8
Living Room: 14x20
Dining Room: 9x10
Kitchen: 17x9
Office: 8x6
Primary Bedroom: 14x12
Bedroom 2: 10x12
Bathroom 1: 5x8
Bathroom 2: 4x4
Local Schools
High School: Clearwater High-PN
Middle School: Oak Grove Middle-PN
Elementary School: Skycrest Elementary-PN
Listed By / Shown By
Listed By
Agency Name: RE/MAX REALTEC GROUP INC
Agency Contact: 727-789-5555
Shown By
Agency Title: RealtyMark
Agency Phone: 888-260-0040

Estimate Your Payment
Estimated Payment
$ 1,432.79 per month $801.20 Principal & Interest $526.58 Property Tax $105.00 Homeowner's InsuranceChange Payment Information




209 S Aurora Avenue | MLS# TB8506724
This single family home located at 209 S Aurora Avenue, Clearwater, FL 33765 is currently listed for sale with an asking price of $360,000. This property was built in 1953 and has 2 bedrooms and 1 full and 1 partial baths with 1180 sq. ft. S Aurora Avenue is located in the SKY CREST subdivision. Search SKY CREST real estate on www.realtymark.net today.