
BEDS4
BATHS3 full 1 partial
MLS#4039583
STATUS
PROPERTY TYPEResidential - Single Family
Property Description
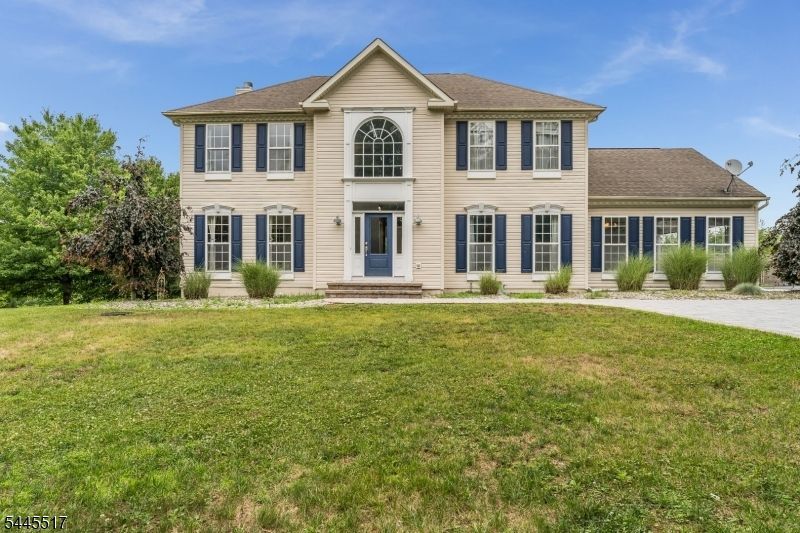
Welcome to this beautifully maintained Yorkshire model Colonial offering 4 bedrooms, 3 full baths, and 1 half bath in a highly desirable neighborhood within a Blue Ribbon school district. Thoughtfully designed for both everyday living and entertaining, this home features spacious rooms, generous-sized bedrooms, and an abundance of natural light throughout.The heart of the home is the bright, sunny morning room with skylights, creating the perfect space to enjoy your morning coffee while overlooking the beautifully landscaped, fenced backyard. The updated primary suite serves as a private retreat, complete with a renovated spa-inspired bath designed for comfort and relaxation.The finished walk-out basement expands your living space with a large recreation room, wet bar, private office, versatile flex room ideal for a gym, playroom, or guest space, and a full bath perfect for entertaining, working from home. Outside, enjoy a professionally landscaped property with a fully fenced yard offering privacy and plenty of room for outdoor gatherings, gardening, or play. Conveniently located near shopping, parks, recreation, and major commuter routes, this exceptional home combines timeless style, modern updates, and an unbeatable location. A wonderful opportunity to enjoy comfortable living in one of the area's most sought-after communities. List of updates upon request.
Property Features
Property Type: Residential - Single Family
Basement: Finished, Walkout
Basement: Yes
Cooling: 2 Units
Fuel Type: Gas-Natural
Garage: 2
Heating: 2 Units
Home Style: Colonial
Lot Size: 1.37 Acres
Roof Type: Asphalt Shingle
Taxes: $16,601
Year Built: 2000
Amenities
Deck
Patio
Privacy Fence
Feature Descriptions
Appliances: Carbon Monoxide Detector, Central Vacuum, Cooktop - Gas, Dryer, Generator-Hookup, Refrigerator, Washer, Wine Refrigerator
Days on Site: 7
Driveway: 1 Car Width, Blacktop
Exterior: Vinyl Siding
Fireplace: Family Room, Wood Burning
Flooring: Carpeting, See Remarks, Tile, Wood
Handicap: No
Lot: Wooded Lot
Lot Dimensions: 1.37 acre(s)
Parking Notes: Attached Garage
Sewer: Septic
Utilities: All Underground, Electric, Gas-Natural
Water: Well
Room Sizes
Primary: 14x20
Bedroom 2: 13x13
Bedroom 3: 11x13
Bedroom 4: 10x11
Dining Room: 14x14
Family Room: 18x14
Kitchen: 20x14
Living Room: 15x14
Breakfast: 19x9
Rec Room: 16x27
Exercise Room: 10x15
Office: 12x13
Local Schools
High School: Hunterdon Cent
Listed By / Shown By
Listed By
Agency Name: KELLER WILLIAMS REAL ESTATE
Agency Contact: 347-365-0717
Shown By
Agency Title: RealtyMark
Agency Phone: 888-260-0040

Estimate Your Payment
Estimated Payment
$ 3,646.41 per month $2,000.78 Principal & Interest $1,383.42 Property Tax $262.21 Homeowner's InsuranceChange Payment Information


209 Kuhl Rd | MLS# 4039583
This single family home located at 209 Kuhl Rd, Raritan, NJ 08822 is currently listed for sale with an asking price of $899,000. This property was built in 2000 and has 4 bedrooms and 3 full and 1 partial baths. Search Raritan real estate on www.realtymark.net today.