
BEDS4
BATHS2 full 1 partial
SQUARE FEET2,278
MLS#PACT2130040
STATUSACTIVE
PROPERTY TYPEResidential - Single Family
SUBDIVISIONMARCHWOOD
SCHOOLDOWNINGTOWN AREA
Property Description
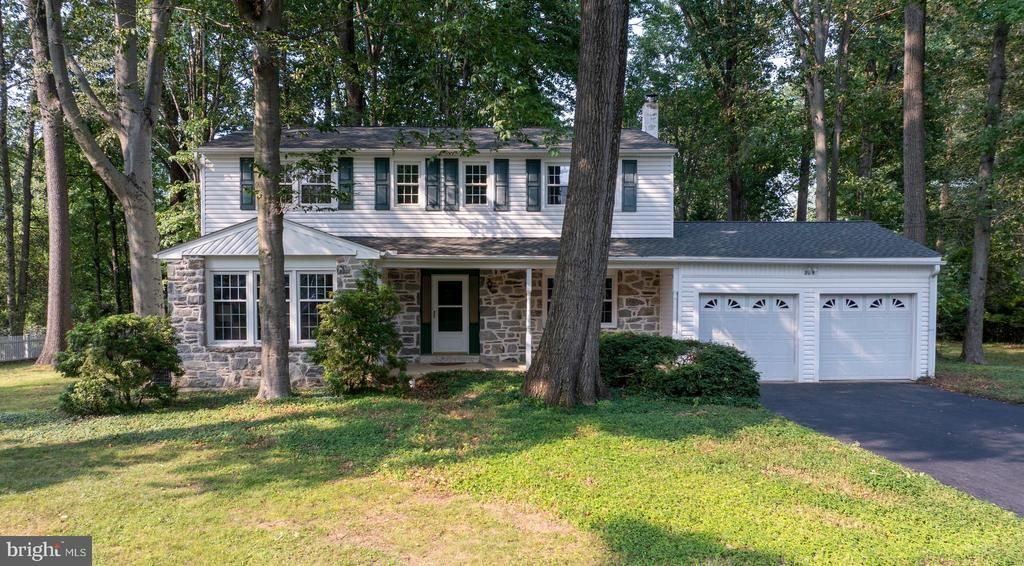
Two story colonial style home now available in Marchwood! The partial stone front with updated vinyl siding make the exterior of the home very attractive. The partially wooded level lot is almost 2/3 of an acre. Enter the foyer of the home, then off of to the sunken living room with beautiful hardwood flooring. The formal dining room also has hardwood flooring. The kitchen flooring has recently been replaced along with the sink and butcher block countertop. A new refrig. is included. The family room is spacious with a door leading out to the rear patio, and a propane heater is also included. A powder room and the conveniently located laundry room complete the 1st floor. Upstairs is the main bedroom with a private bathroom, along with 3 other bedrooms and the hall bathroom. There is an office on the upper level, or it could be a 5th bedroom if needed. There are also pull down stairs for attic storage. Some updates over the years include the vinyl siding, vinyl windows, roof, electric panel, central air, bathroom vanities, and most of the home has recently been painted. This popular location is close to major routes, shopping and more, and is located within the Downingtown East school district. This home won't last!
Property Features
Property Type: Residential - Single Family
Basement: Yes
Basement: Unfinished
Cooling: Central A/C
Fuel Type: Oil
Garage: 2
Heating: Baseboard - Hot Water
Home Style: Colonial
Lot Size: 0.62 Acres
Stories: 2.0
Taxes: $5,654
Year Built: 1967
Feature Descriptions
Additional Structures: Above Grade, Below Grade
Appliances: Disposal, Dryer, Dishwasher, Oven/Range - Electric, Refrigerator
Electric: 200+ Amp Service, Circuit Breakers
Exterior: Stone, Vinyl Siding
Flooring: Carpet, Hardwood, Ceramic Tile, Vinyl
Interior: Kitchen - Eat-In, Wood Floors
Lot Dimensions: 0.62 Acre(S)
Municipality: UWCHLAN TWP
Parking Features: Paved Driveway
Parking Notes: 6 Total Parking Spaces
Rooms: Living Room, Dining Room, Bedroom 2,Bedroom 3,Bedroom 4,Kitchen, Family Room, Bedroom 1,Laundry, Office, Bathroom 1,Bathroom 2,Half Bath
Sewer: Public Sewer
SQFT Above Finished: 2278
SQFT Total Finished: 2278
Structure Type: Detached
Total Garage/Parking Spaces: 6
Water: Public
Local Schools
High School: DHS EAST
Middle School: LIONVILLE
School District: DOWNINGTOWN AREA
Listed By / Shown By
Listed By
Agency Name: Keller Williams Real Estate -Exton
Agency Phone: 6103634300
Shown By
Agency Title: RealtyMark
Agency Phone: 888-260-0040

Estimate Your Payment
Estimated Payment
$ 2,069.61 per month $1,413.23 Principal & Interest $471.17 Property Tax $185.21 Homeowner's InsuranceChange Payment Information


209 Crump Road | MLS# PACT2130040
This single family home located at 209 Crump Road , Exton, PA 19341 is currently listed for sale with an asking price of $635,000. This property was built in 1967 and has 4 bedrooms and 2 full and 1 partial baths with 2278 sq. ft. Crump Road is located in the MARCHWOOD subdivision within the DOWNINGTOWN AREA school district. Search MARCHWOOD real estate on www.realtymark.net today.