
BEDS4
BATHS2 full
SQUARE FEET2,588
MLS#W7887759
STATUSActive
PROPERTY TYPEResidential - Single Family
SUBDIVISIONTIMBER PINES
Property Description
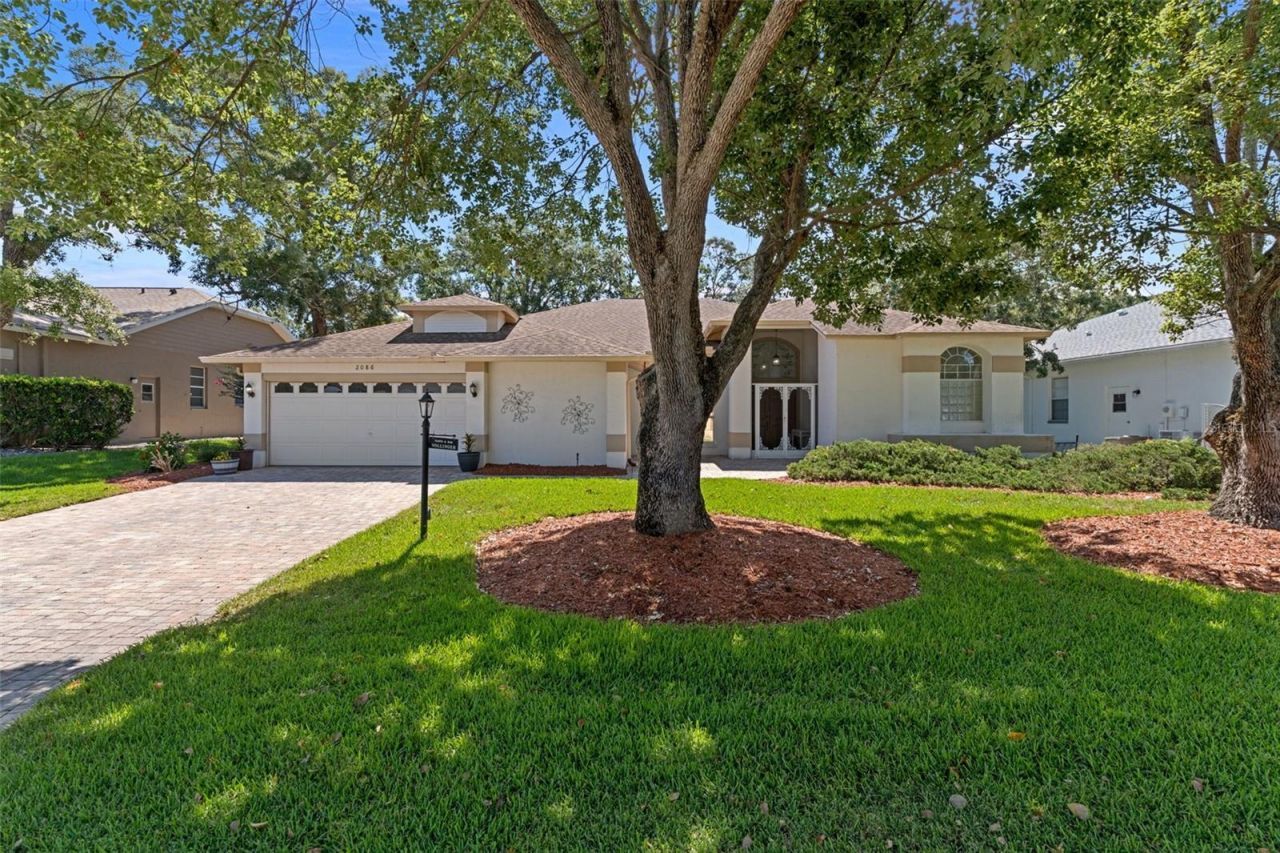
Welcome to this beautifully maintained modified Kent III floorplan offering 2,588 sq. ft. of living area, featuring 4 bedrooms, 2 baths and 2 car garage. Step inside to discover the 10 ft. ceilings and laminate flooring throughout the main living areas, while tile flooring in the kitchen and baths. The spacious kitchen has granite countertops and base cabinets with pull-outs. The large primary suite features two large walk-in closets and an ensuite bath with a jetted tub, granite countertops, linen closet and a comfort height toilet. One of the 3 bedrooms is ideal for a private office or den. The guest bath also offers a granite vanity, linen closet, comfort height toilet, and a walk-in shower. The laundry room includes a laundry tub, pantry, cabinets & shelving for extra storage. The Lanai is enclosed with acrylic windows, under heat and air with indoor/outdoor carpeting overlooks a beautifully landscaped garden and a private paver patio. The 2-car garage is equipped with a new service door, hurricane braces on the overhead garage door with an electric screen, and a central vac. Major updates include a 2019 roof, new HVAC installed in April 2026, Remediated Sinkhole with documentation. Timber Pines is an award winning, 55+ Active Adult Gated Community with 4 golf courses, 2 pools & hot tubs, Country Club, Restaurant and Lounge, Performing Arts Center, 2 Pro Shops, 12 newer, State-of-the-Art Pickle Ball Courts, Tennis, 2 Dog Parks, and a State-of-the-Art Wellness Center & Fitness Center & over 100 clubs, and activities.
Property Features
Property Type: Residential - Single Family
Cooling: Central Air
Garage: 2 car attached
Heating: Central, Electric, Heat Pump
Home Style: Contemporary
Lot Size: 0.23 Acres
Roof Type: Shingle
Stories: 1.0
Taxes: $2,830
Year Built: 1996
Amenities
Ceiling Fans(s)
Central Vaccum
Eat-in Kitchen
High Ceilings
Kitchen/Family Room Combo
Living Room/Dining Room Combo
Primary Bedroom Main Floor
Split Bedroom
Stone Counters
Thermostat
Walk-In Closet(s)
Window Treatments
Sprinkler Metered
Feature Descriptions
Additional Rooms: Family Room, Florida Room
Appliances: Dishwasher, Disposal, Dryer, Electric Water Heater, Ice Maker, Microwave, Range, Refrigerator, Washer
Association Amenities: Basketball Court, Cable TV, Clubhouse, Fence Restrictions, Fitness Center, Gated, Golf Course, Pickleball Court(s), Pool, Recreation Facilities, Security, Shuffleboard Court, Spa/Hot Tub, Tennis Court(s)
Builder: US HOMES
Community Features: Association Recreation - Owned, Clubhouse, Deed Restrictions, Dog Park, Fitness Center, Gated Community - Guard, Golf Carts OK, Golf, Pool, Restaurant, Sidewalks, Tennis Court(s)
Directions: Enter Timber PInes Front Gate, Right on Timber Pines Blvd. to Right on Grand Club South to Right on Timber Point Blvd. to Right on Rosemont Ln, to Left on Sparkling Waters Way, Second house on the Left.
Exterior: Brick, Stucco
Flood Zone Code: X
Flooring: Carpet, Laminate
Foundation: Block, Slab
HOA Fee: 356/ Monthly
HOA Y/N: Yes
Home Warranty Y/N: No
Hot Tub: Yes
Listing Terms: Cash, Conventional, VA Loan
Lot: Landscaped
Lot Dimensions: 0.23
Model: Kent III
Other Equipment: Irrigation Equipment
Ownership: Fee Simple
Parking: Garage Door Opener
Parking Notes: Garage Door Opener
Patio/Porch: Front Porch, Patio
Pets Allowed: Yes
Property Attached Y/N: No
Property Sub-Type: Single Family Residence
Security: Gated Community, Smoke Detector(s)
Senior Community: Yes
Sewer: Public Sewer
Showing Instructions: Supra Lock Box
Special Sale Provisions: None
Utilities: Cable Connected, Electricity Connected, Public, Sewer Connected, Sprinkler Meter, Underground Utilities, Water Connected
Water: Public
Water Access Y/N: No
Windows: Drapes
Zoning: PDP
Room Sizes
Living Room: 17.9x17.1
Dining Room: 11.3x9.5
Kitchen: 12.8x19.1
Family Room: 14.11x13.1
Dinette: 9.6x14.6
Primary Bedroom: 12.6x20.7
Bedroom 2: 11.2x16.2
Bedroom 3: 11.2x16.3
Bedroom 4: 9.9x20.6
Florida Room: 31.9x15.4
Local Schools
High School: Weeki Wachee High School
Middle School: Fox Chapel Middle School
Elementary School: Deltona Elementary
Listed By / Shown By
Listed By
Agency Name: SANDPEAK REALTY
Agency Contact: 727-232-2192
Shown By
Agency Title: RealtyMark
Agency Phone: 888-260-0040

Estimate Your Payment
Estimated Payment
$ 1,317.99 per month $956.77 Principal & Interest $235.83 Property Tax $125.39 Homeowner's InsuranceChange Payment Information




2086 Sparkling Waters Way | MLS# W7887759
This single family home located at 2086 Sparkling Waters Way , Spring Hill, FL 34606 is currently listed for sale with an asking price of $429,900. This property was built in 1996 and has 4 bedrooms and 2 full baths with 2588 sq. ft. Sparkling Waters Way is located in the TIMBER PINES subdivision. Search TIMBER PINES real estate on www.realtymark.net today.