
BEDS5
BATHS3 full 1 partial
SQUARE FEET4,042
MLS#MDSM2031066
STATUSPENDING
PROPERTY TYPEResidential - Single Family
SUBDIVISIONPEMBROOKE PHASE 2
SCHOOLST MARYS COUNTY PUBLIC SCHOOLS
Property Description
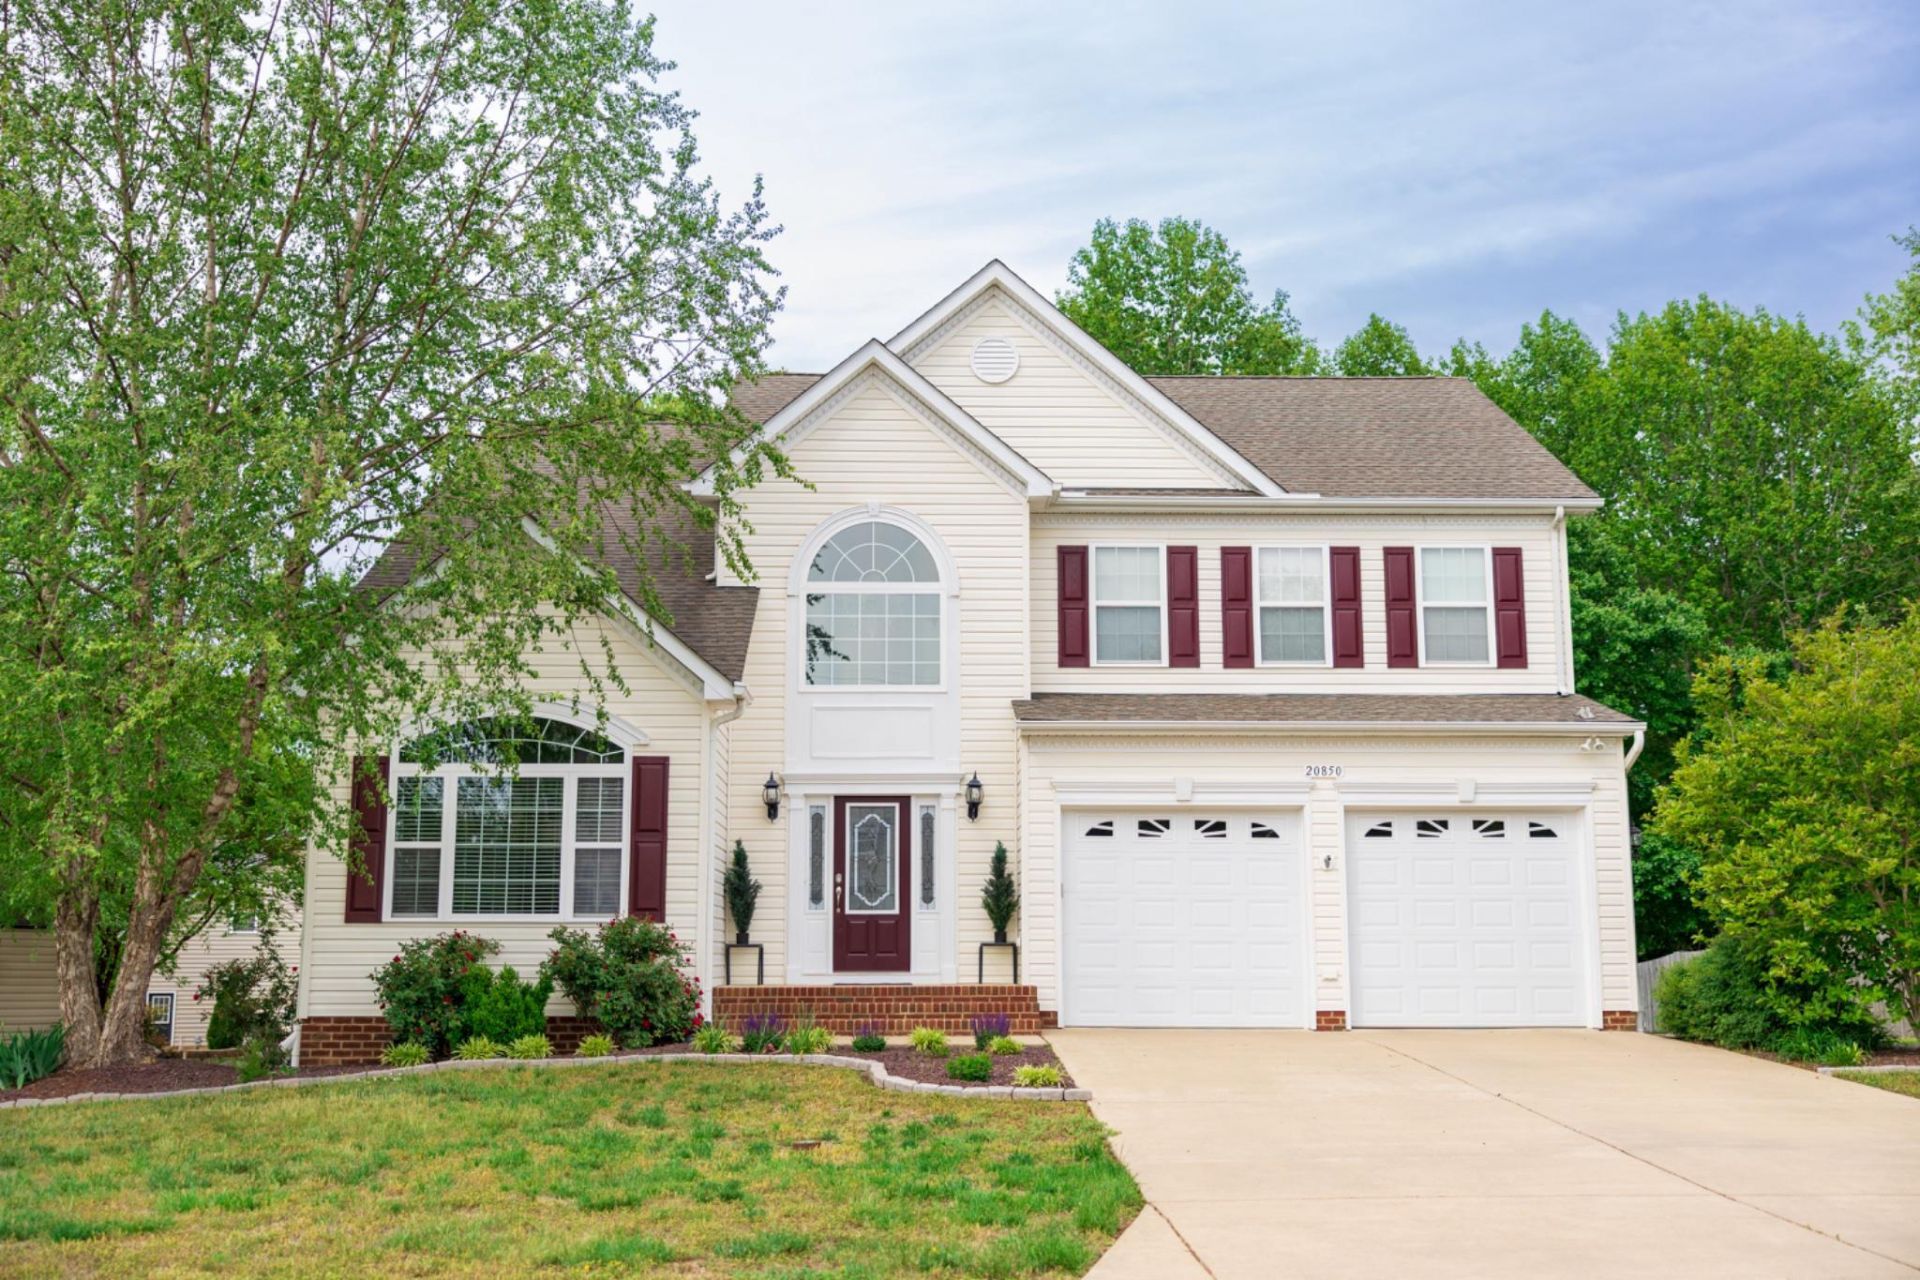
This meticulously maintained Colonial home in Pembrooke offers a perfect blend of comfort and style. With four spacious bedrooms and 2 bathrooms on the second level, there's ample room for everyone. The heart of the home features a beautifully designed kitchen with double wall ovens and a large island, perfect for meal prep, entertaining and family gatherings. Well kept hardwood floors flow throughout the main level adding timeless elegance. The fully finished basement provides a full bath, comfortably sized bedroom and additional living space, already equipped with a home theater set up for movie nights or watching the big game. The primary suite features walk-in closets and a bathroom with a walk-in shower. Outside, the generous deck with composite decking overlooks a peaceful, wooded backyard. There's no deferred maintenance- the conscientious homeowners have taken care of everything. Move right in with peace of mind to this lovely home, minutes from NAS Pax River and local amenities. (Updates include: grinder pump replaced 2020, composite deck 2022, new upstairs and living room carpet 2023, new dishwasher 2023, fireplace fully serviced and replaced fan 2025, microwave replaced 2026, upgraded stainless steel apron sink 2026).
Property Features
Property Type: Residential - Single Family
Basement: Fully Finished, Rear Entrance
Basement: Yes
Cooling: Central A/C
Fireplaces: 1
Fuel Type: Natural Gas
Garage: 2
Heating: Forced Air
Home Style: Colonial
Lot Size: 0.32 Acres
Roof Type: Shingle, Composite
Stories: 3.0
Taxes: $4,384
Year Built: 2011
Feature Descriptions
Additional Structures: Above Grade, Below Grade
Appliances: Cooktop, Microwave, Oven - Wall, Dishwasher
Days on Site: 26
Exterior: Combination
Fireplace: Gas/Propane
HOA Fee: $396.00/Annually
Interior: Kitchen - Island, Formal/Separate Dining Room, Family Room Off Kitchen, Bathroom - Walk-In Shower, Breakfast Area, Combination Kitchen/Living, Walk-in Closet(s)
Lot Dimensions: 0.32 Acre(S)
Parking Features: Concrete Driveway
Parking Notes: 2 Total Parking Spaces
Sewer: Public Sewer
SQFT Above Finished: 2902
SQFT Below Finished: 1140
SQFT Total Finished: 4042
Structure Type: Detached
Total Garage/Parking Spaces: 2
Water: Public
Local Schools
School District: ST MARYS COUNTY PUBLIC SCHOOLS
Listed By / Shown By
Listed By
Agency Name: CENTURY 21 New Millennium
Agency Phone: 3018622169
Shown By
Agency Title: RealtyMark
Agency Phone: 888-260-0400

Estimate Your Payment
Estimated Payment
$ 1,712.05 per month $1,190.68 Principal & Interest $365.33 Property Tax $156.04 Homeowner's InsuranceChange Payment Information


20850 Middlegate Drive | MLS# MDSM2031066
This single family home located at 20850 Middlegate Drive, Lexington Park, MD 20653 is currently listed for sale with an asking price of $535,000. This property was built in 2011 and has 5 bedrooms and 3 full and 1 partial baths with 4042 sq. ft. Middlegate Drive is located in the PEMBROOKE PHASE 2 subdivision within the ST MARYS COUNTY PUBLIC SCHOOLS school district. Search PEMBROOKE PHASE 2 real estate on www.realtymark.net today.