
BEDS4
BATHS2 full 1 partial
MLS#4044698
STATUS
PROPERTY TYPEResidential - Single Family
Property Description
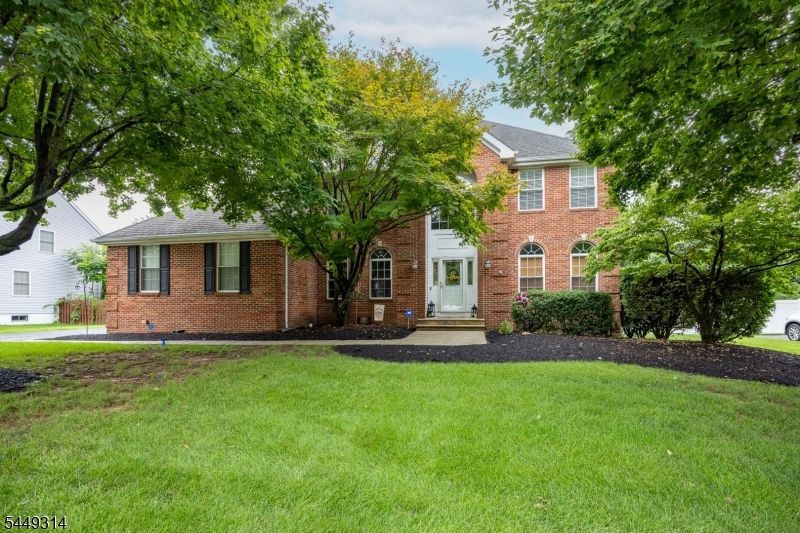
4 BR center hall Colonial on a cul de sac. This home has mature landscape, a PVC privacy fence and maintenance free deck leading out to a heated above ground pool. Large welcoming foyer, spacious formal dining and living room. Newly renovated kitchen with granite counter tops, subway tile, stainless appliances, a breakfast bar and pantry. The 1st floor laundry has a full size stackable washer/dryer, cabinets, wash sink and marble backsplash, the family room features a gas fireplace. All 3 rooms have luxury vinyl plank flooring. Four generous sized bedrooms. The primary ensuite has a large WIC and large bath with stall shower and soaking tub. Additional amenities include a finished basement, recessed lighting, 2nd floor new flooring, plenty of storage space, security system, 2026 New Kitchen, Laundry and Ht Wtr Htr. 2026 FR floors, 2025 PVC privacy fence paver; patio and walkways., 2024 Master Bath and Pool Heater, 2023 Garbage Disposal, 2022 Deck, 2021 Pool, 2018 HVAC, 2013 New Flooring 2nd Floor. No association fee. Close to schools, shopping restaurants and highways.
Property Features
Property Type: Residential - Single Family
Basement: Yes
Basement: Finished, Full
Cooling: 1 Unit, Ceiling Fan, Central Air
Fenced: Yes
Fuel Type: Gas-Natural
Garage: 2
Heating: 1 Unit, Forced Hot Air
Home Style: Colonial
Lot Size: 0.35 Acres
Roof Type: Asphalt Shingle
Taxes: $13,444
Year Built: 1997
Amenities
Blinds
CODetect
SecurSys
SmokeDet
StallShw
StallTub
TubShowr
WlkInCls
WndwTret
Curbs
Deck
Patio
FencPriv
Sidewalk
StrmDoor
FencVnyl
Feature Descriptions
Appliances: Carbon Monoxide Detector, Dishwasher, Disposal, Dryer, Microwave Oven, Range/Oven-Gas, Refrigerator, Self Cleaning Oven, Washer
Bath: Soaking Tub, Stall Shower
Days on Site: 28
Driveway: 2 Car Width, Blacktop, Off-Street Parking
Exterior: Brick, Vinyl Siding
Fireplace: Family Room, Gas Fireplace
Flooring: Carpeting, See Remarks, Tile, Wood
Handicap: No
Lot: Level Lot, Open Lot
Lot Dimensions: 0.35 acre(s)
Parking Notes: Attached Garage, Finished Garage, Garage Door Open
Pool: Above Ground, Heated, Outdoor Pool
Security: yes
Sewer: Public Sewer
Swimming Pool: Yes
Utilities: Gas-Natural
Water: Public Water
Room Sizes
Primary: 19x12
Bedroom 2: 12x12
Bedroom 3: 12x12
Bedroom 4: 12x11
Dining Room: 12x12
Family Room: 19x13
Kitchen: 22x13
Living Room: 15x12
Laundry Room: 7x6
Office: 14x11
Local Schools
High School: PHILIPSBRG
Middle School: STEWRTSVLE
Elementary School: GREENWICH
Listed By / Shown By
Listed By
Agency Name: KELLER WILLIAMS REAL ESTATE
Agency Contact: 908-581-3458
Shown By
Agency Title: RealtyMark
Agency Phone: 888-260-0040

Estimate Your Payment
Estimated Payment
$ 3,008.01 per month $1,668.95 Principal & Interest $1,120.33 Property Tax $218.72 Homeowner's InsuranceChange Payment Information


208 Yvonne Way | MLS# 4044698
This single family home located at 208 Yvonne Way, Greenwich, NJ 08886 is currently listed for sale with an asking price of $749,900. This property was built in 1997 and has 4 bedrooms and 2 full and 1 partial baths. Search Greenwich real estate on www.realtymark.net today.