
BEDS3
BATHS2 full
SQUARE FEET2,100
MLS#4047746
STATUS
PROPERTY TYPEResidential - Single Family
Property Description
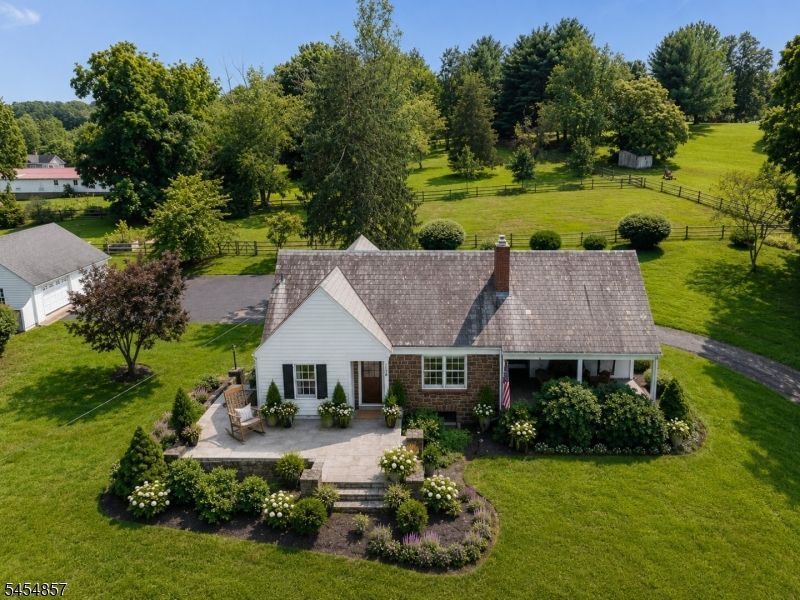
Welcome to your charming storybook Cape Cod retreat, perfectly situated on a beautiful 1.56-acre lot in bucolic Alexandria Township. A winding driveway leads to a rear covered entry that opens into a mudroom or an updated center-island kitchen. This kitchen features quartz countertops, a subway tile backsplash, an ultra-durable island surface, stainless steel appliances, designer recessed lighting, tiled flooring, and charming knotty pine wainscoting. Enjoy your morning coffee on the covered front porch while taking in the skyline views. The dining room boasts beautiful wood floors, corner built-ins and stylish pendant lighting. The spacious living room includes random-width wood floors and a fireplace. Two bedrooms and a main tiled bathroom complete the first floor. The expansive three-room primary suite on the second floor offers versatile space for an in-home office or a lounge area, featuring a walk-in closet, a tiled bathroom and ample storage. The basement includes a laundry area and a utility room with both interior and exterior access. Newer 5 zone Split A/C system function to cool and heat. Detached two-bay garage provides plenty of space for vehicles and recreational equipment. Outside, the spacious backyard features post-and-rail fencing, perfect for your future garden. Situated just 5 miles from Route 78, the town of Clinton and major shopping, this gem is more than just a house--it is a warm and welcoming place to call home.
Property Features
Property Type: Residential - Single Family
Basement: Yes
Basement: Partial, Walkout
Cooling: 4+ Units, Ductless Split AC, Heatpump
Fuel Type: Oil Tank Above Ground - Inside
Garage: 2
Heating: Baseboard - Hotwater, Heat Pump, See Remarks
Home Style: Cape Cod
Lot Size: 1.56 Acres
Roof Type: Metal, Slate
Taxes: $8,589
Year Built: 1940
Amenities
Blinds
CODetect
SmokeDet
TubShowr
WlkInCls
Open Porch(es)
Patio
Storm Door(s)
Storm Window(s)
Wood Fence
Feature Descriptions
Appliances: Carbon Monoxide Detector, Dishwasher, Dryer, Range/Oven-Electric, Refrigerator, Washer, Water Filter
Bath: Tub Shower
Days on Site: 60
Driveway: Blacktop, Driveway-Exclusive
Exterior: Stone, Wood
Fireplace: Living Room, See Remarks, Wood Burning
Flooring: Tile, Wood
Lot: Open Lot, Skyline View
Lot Dimensions: 1.56 acre(s)
Parking Notes: Detached Garage
Sewer: Septic
Utilities: Electric
Water: Well
Room Sizes
Primary: 17x15
Bedroom 2: 11x12
Bedroom 3: 11x11
Dining Room: 15x11
Den: 12x13
Kitchen: 16x16
Living Room: 19x12
Den: 12x13
Office: 24x15
MudRoom: 7x12
Local Schools
High School: DEL.VALLEY
Middle School: ALEXANDRIA
Elementary School: ALEXANDRIA
Listed By / Shown By
Listed By
Agency Name: RE/MAX RESULTS REALTY
Agency Contact: 908-237-0055
Shown By
Agency Title: RealtyMark
Agency Phone: 888-260-0040

Estimate Your Payment
Estimated Payment
$ 2,223.57 per month $1,333.11 Principal & Interest $715.75 Property Tax $174.71 Homeowner's InsuranceChange Payment Information


208 Race St | MLS# 4047746
This single family home located at 208 Race St, Alexandria, NJ 08867 is currently listed for sale with an asking price of $599,000. This property was built in 1940 and has 3 bedrooms and 2 full baths with 2100 sq. ft. Search Alexandria real estate on www.realtymark.net today.