
BEDS3
BATHS1 full 1 partial
SQUARE FEET1,530
MLS#PABU2133104
STATUSPENDING
PROPERTY TYPEResidential - Single Family
SUBDIVISIONLANGHORNE TERRACE
SCHOOLNESHAMINY
Property Description
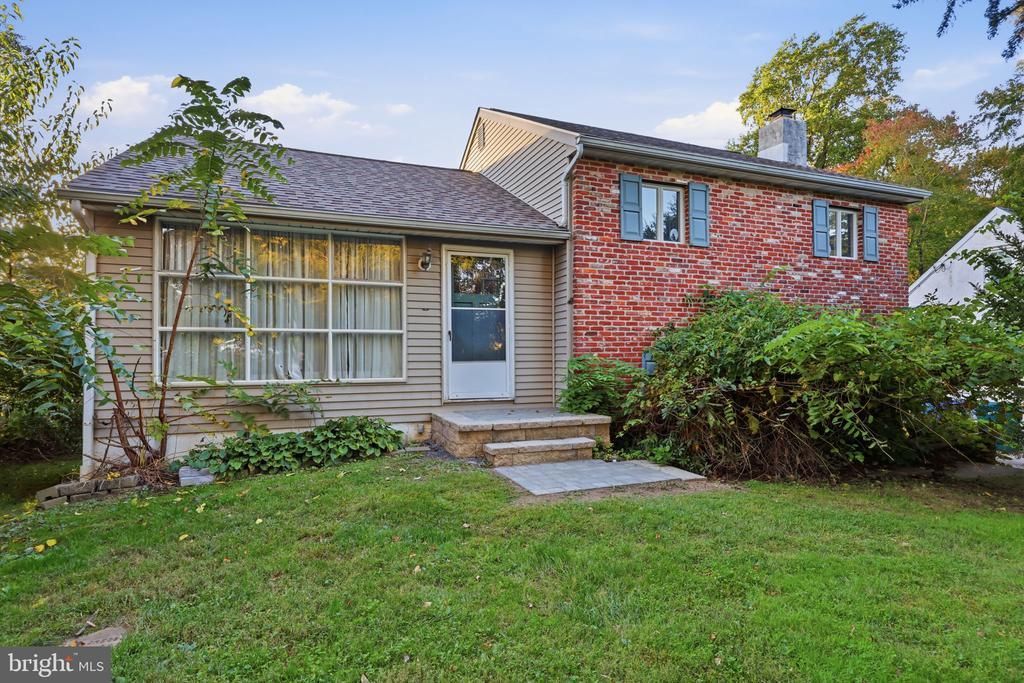
*Open House Canceled* Discover the charm of this split-level home nestled in the desirable Langhorne Terrace community. This home features 3 bedrooms and 1.5 bathrooms, offering a cozy yet spacious layout. The large eat in kitchen boasts gas cooking, dishwasher, and plenty of cabinet space. Enjoy the warmth of a fireplace in the living area, and take advantage of the partially finished basement for additional living space or storage.This property has ample parking, including a driveway and a detached garage. A new roof and AC were installed 5 years ago. The neighborhood is known for its friendly atmosphere and convenient access to local parks, perfect for outdoor activities and relaxation. With easy access to shopping and dining options, Langhorne Terrace combines suburban tranquility with urban convenience. This home is a perfect opportunity to embrace a vibrant community lifestyle.
Property Features
Property Type: Residential - Single Family
Basement: Yes
Basement: Partially Finished
Cooling: Central A/C
Fireplaces: 1
Fuel Type: Natural Gas
Garage: 1
Heating: Hot Water
Home Style: Split Level
Lot Size: 0.24 Acres
Stories: 2.0
Taxes: $5,348
Year Built: 1954
Feature Descriptions
Additional Structures: Above Grade
Days on Site: 6
Exterior: Brick, Vinyl Siding
Lot Dimensions: 0.24 Acre(S)
Municipality: MIDDLETOWN TWP
Parking Notes: 1 Total Parking Spaces
Rooms: Living Room, Primary Bedroom, Bedroom 2,Bedroom 3,Kitchen, Family Room
Sewer: Public Sewer
SQFT Above Finished: 1530
SQFT Total Finished: 1530
Structure Type: Detached
Total Garage/Parking Spaces: 1
Water: Public
Room Sizes
Primary Bedroom: 14 x 11 Level - Upper 1
Bedroom 2: 12 x 10 Level - Upper 1
Bedroom 3: 9 x 9 Level - Upper 1
Kitchen: 18 x 11 Level - Main
Family Room: 21 x 12 Level - Lower 1
Living Room: 18 x 11 Level - Main
Local Schools
School District: NESHAMINY
Listed By / Shown By
Listed By
Agency Name: Keller Williams Real Estate - Newtown
Agency Phone: 2158604200
Shown By
Agency Title: RealtyMark
Agency Phone: 888-260-0040

Estimate Your Payment
Estimated Payment
$ 1,452.31 per month $890.00 Principal & Interest $445.67 Property Tax $116.64 Homeowner's InsuranceChange Payment Information


208 N Hawthorne Avenue | MLS# PABU2133104
This single family home located at 208 N Hawthorne Avenue, Langhorne, PA 19047 is currently listed for sale with an asking price of $399,900. This property was built in 1954 and has 3 bedrooms and 1 full and 1 partial baths with 1530 sq. ft. N Hawthorne Avenue is located in the LANGHORNE TERRACE subdivision within the NESHAMINY school district. Search LANGHORNE TERRACE real estate on www.realtymark.net today.