
BEDS3
BATHS2 full 1 partial
SQUARE FEET1,440
MLS#PACB2057792
STATUSPENDING
PROPERTY TYPEResidential - Single Family
SUBDIVISIONBASIN HILL
SCHOOLCARLISLE AREA
Property Description
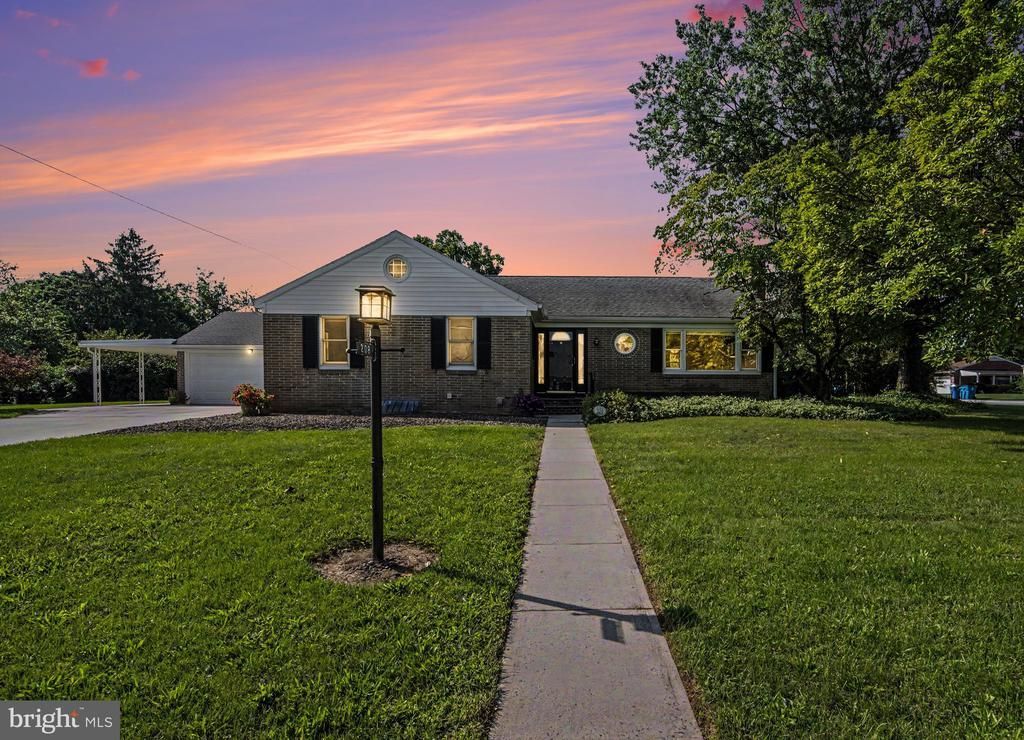
Welcome to 208 E Hillcrest Drive, a charming 3-bedroom, 2.5-bath brick ranch situated on a spacious corner lot in Carlisle. Freshly painted and featuring a new heat pump, this home offers comfortable one-level living with plenty of character, including unique corner windows and a brick fireplace. The finished basement expands the living space even further and features a wet bar, creating a great spot for entertaining, relaxing, or hosting gatherings. An attached two-car garage plus an additional one-car carport provide plenty of parking and storage options. Outside, enjoy a generous yard with room to relax, garden, entertain, or simply enjoy the peaceful surroundings. Tucked into a quiet residential setting yet conveniently located near downtown Carlisle, shopping, dining, schools, parks, the Carlisle Fairgrounds, and major routes, this home offers the best of both worlds—an established neighborhood feel with everyday conveniences just minutes away.
Property Features
Property Type: Residential - Single Family
Basement: Partially Finished, Poured Concrete, Sump Pump, Water Proofing System
Basement: Yes
Cooling: Central A/C
Fireplaces: 1
Fuel Type: Electric, Oil
Garage: 2
Heating: Forced Air, Hot Water, Heat Pump(s)
Home Style: Ranch/Rambler
Lot Size: 0.40 Acres
Stories: 1.0
Taxes: $4,022
Year Built: 1957
Feature Descriptions
Accessibility: 2+ Access Exits
Additional Structures: Above Grade, Below Grade
Days on Site: 7
Exterior: Brick, Frame
Lot Dimensions: 0.40 Acre(S)
Municipality: NORTH MIDDLETON TWP
Parking Features: Concrete Driveway
Parking Notes: 3 Total Parking Spaces
Rooms: Living Room, Dining Room, Primary Bedroom, Bedroom 2,Bedroom 3,Kitchen, Basement, Foyer, Laundry, Recreation Room, Full Bath, Half Bath
Sewer: Public Sewer
SQFT Above Finished: 1440
SQFT Total Finished: 1440
Structure Type: Detached
Total Garage/Parking Spaces: 3
Water: Public
Room Sizes
Foyer: 6 x 7 Level - Main
Living Room: 17 x 12 Level - Main
Dining Room: 10 x 11 Level - Main
Kitchen: 13 x 13 Level - Main
Primary Bedroom: 13 x 14 Level - Main
Half Bath: 7 x 3 Level - Main
Bedroom 2: 11 x 14 Level - Main
Bedroom 3: 9 x 10 Level - Main
Full Bath: 7 x 7 Level - Main
Recreation Room: 27 x 24 Level - Lower 1
Basement: 24 x 24 Level - Lower 1
Local Schools
High School: CARLISLE AREA
School District: CARLISLE AREA
Listed By / Shown By
Listed By
Agency Name: Keller Williams of Central PA
Agency Phone: 7177614300
Shown By
Agency Title: RealtyMark
Agency Phone: 888-260-0040

Estimate Your Payment
Estimated Payment
$ 1,278.88 per month $834.36 Principal & Interest $335.17 Property Tax $109.35 Homeowner's InsuranceChange Payment Information


208 E Hillcrest Drive | MLS# PACB2057792
This single family home located at 208 E Hillcrest Drive, Carlisle, PA 17013 is currently listed for sale with an asking price of $374,900. This property was built in 1957 and has 3 bedrooms and 2 full and 1 partial baths with 1440 sq. ft. E Hillcrest Drive is located in the BASIN HILL subdivision within the CARLISLE AREA school district. Search BASIN HILL real estate on www.realtymark.net today.