
BEDS3
BATHS1 full 1 partial
MLS#4048858
STATUS
PROPERTY TYPEResidential - Single Family
Property Description
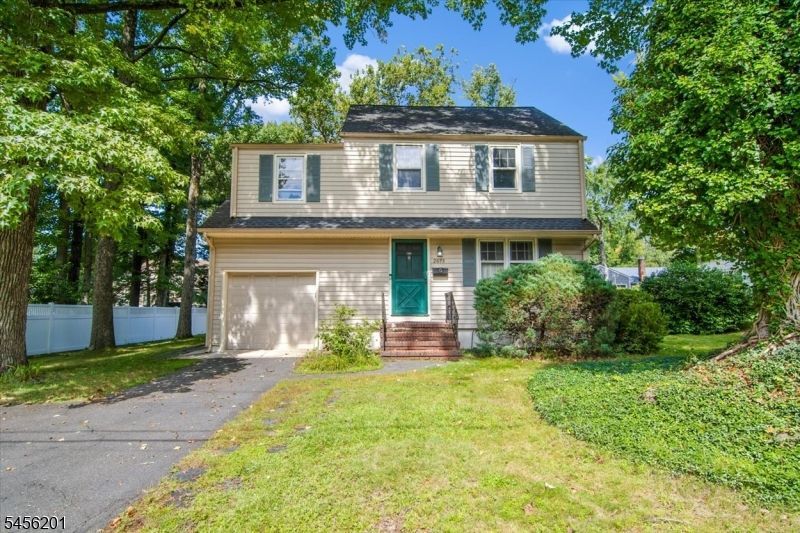
Welcome to 2075 Meadow View Road in Scotch Plains. The first thing you will notice upon arriving, is the magnificent neighborhood this home is located in. It is close to downtown Scotch Plains, Fanwood and Westfield for unlimited shopping and dining options. This home is close to 2 train stations and major highways, which make commuting simple and easy. This is a 3 bedroom 1.5 bath Colonial, built in approximately 1950 and has hardwood flooring throughout the original areas of the home. There is a family room addition with a woodburning fireplace for those chilly winter nights. The basement has been partially finished for additional living space, a home office, a workout room or simply for extra storage. The yard is spacious with plenty of room for entertaining or just minutes away from Brookside park if you want to spend sometime outdoors enjoying nature. There is so much this home has to offer its next owners. Come see for yourself. Property is being sold AS IS
Property Features
Property Type: Residential - Single Family
Basement: Yes
Basement: Finished-Partially
Cooling: Wall A/C Unit(s)
Fuel Type: Gas-Natural
Garage: 1
Heating: 1 Unit, Baseboard - Hotwater
Home Style: Colonial
Lot Size: 0.20 Acres
Roof Type: Asphalt Shingle
Taxes: $12,424
Year Built: 1950
Feature Descriptions
Appliances: Dishwasher, Dryer, Microwave Oven, Range/Oven-Gas, Refrigerator, Washer
Days on Site: 5
Driveway: 2 Car Width
Exterior: Vinyl Siding
Fireplace: Family Room, Wood Burning
Flooring: Carpeting, Laminate, Tile, Wood
Lot Dimensions: 0.20 acre(s)
Parking Notes: Attached Garage, Garage Door Opener, Garage Parkin
Sewer: Public Sewer
Utilities: Electric, Gas-Natural
Water: Public Water
Local Schools
High School: SP Fanwood
Middle School: Terrill MS
Elementary School: McGinn
Listed By / Shown By
Listed By
Agency Name: RE/MAX WELCOME HOME
Agency Contact: 732-259-5225
Shown By
Agency Title: RealtyMark
Agency Phone: 888-260-0040

Estimate Your Payment
Estimated Payment
$ 2,797.14 per month $1,557.67 Principal & Interest $1,035.33 Property Tax $204.14 Homeowner's InsuranceChange Payment Information


2075 Meadowview Rd | MLS# 4048858
This single family home located at 2075 Meadowview Rd, Scotch Plains, NJ 07076 is currently listed for sale with an asking price of $699,900. This property was built in 1950 and has 3 bedrooms and 1 full and 1 partial baths. Search Scotch Plains real estate on www.realtymark.net today.