
BEDS3
BATHS3 full 1 partial
SQUARE FEET2,737
MLS#MDHW2069964
STATUSPENDING
PROPERTY TYPEResidential - Townhouse
SUBDIVISIONWAVERLY WOODS
SCHOOLHOWARD COUNTY PUBLIC SCHOOLS
Property Description
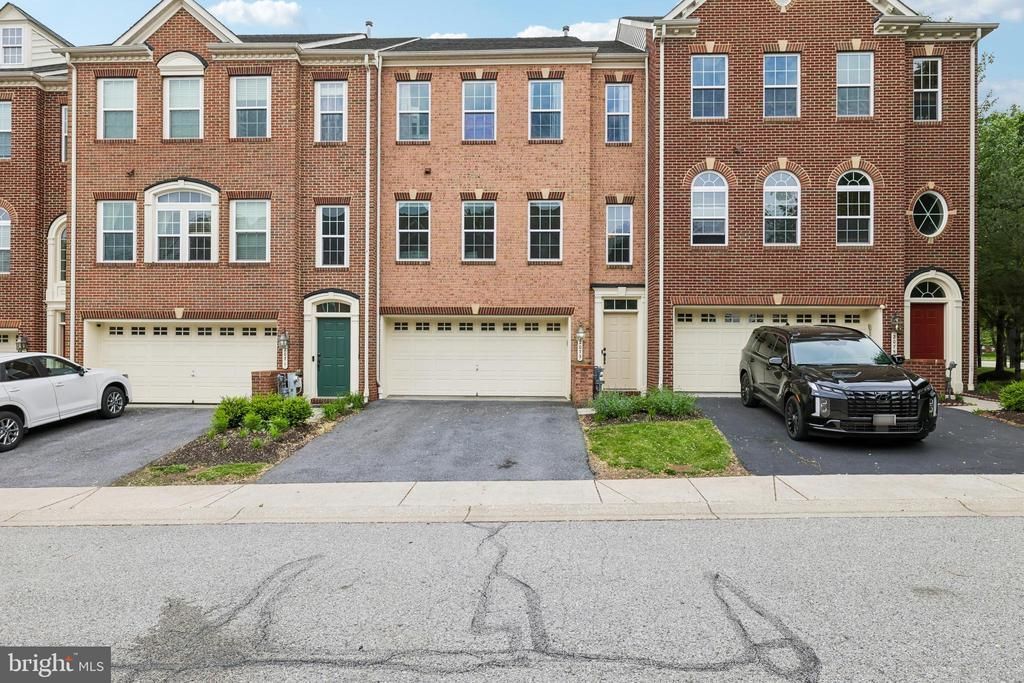
Welcome to 2073 Crescent Moon Court #2, a 3-bedroom, 3.5-bath home offering thoughtful updates, flexible living space, and a 2-car garage. A complete kitchen renovation and reconfiguration in 2022 transformed the layout into a more open and functional design, creating a spacious gathering area for everyday living and entertaining. The remodeled kitchen features an approximately 9-foot island with counter seating, a large pantry, coffee bar, abundant cabinetry, and ample natural light. The home's updated layout enhances flow between living spaces while providing versatility for a variety of needs. Recent improvements include a new A/C condenser unit (2022), new luxury vinyl plank flooring on the first and third levels (2022), a new water heater with hot water tank booster and expansion tank (2026), and a NEMA 14-50 outlet in the garage for EV charging (2026). The primary bedroom and bathroom offer generous space, creating a comfortable retreat within the home. Additional features include an EV charger and multiple levels of living space designed to accommodate a range of living needs. Conveniently located near shopping, dining, recreation, and major commuter routes, this property combines modern updates with everyday convenience. Schedule your showing today to experience all that 2073 Crescent Moon Court #2 has to offer.
Property Features
Property Type: Residential - Townhouse
Basement: Fully Finished
Basement: Yes
Cooling: Central A/C
Fireplaces: 2
Fuel Type: Natural Gas
Garage: 2
Heating: Forced Air
Home Style: Colonial
Lot Size: 0.05 Acres
Stories: 3.0
Taxes: $7,928
Year Built: 2009
Feature Descriptions
Additional Structures: Above Grade, Below Grade
Appliances: Built-In Microwave, Cooktop, Dishwasher, Disposal, Dryer, Exhaust Fan, Icemaker, Oven - Self Cleaning, Oven - Single, Oven - Wall, Refrigerator, Stainless Steel Appliances, Washer
Condo/Coop Fee: $225.00/Monthly
Days on Site: 35
Exterior: Brick Front
Fireplace: Screen, Gas/Propane
Flooring: Hardwood, Luxury Vinyl Plank
HOA Fee: $85.00/Monthly
Interior: Ceiling Fan(s), Crown Moldings, Dining Area, Kitchen - Eat-In, Kitchen - Gourmet, Kitchen - Island, Kitchen - Table Space, Recessed Lighting, Bathroom - Soaking Tub, Sprinkler System, Upgraded Countertops, Walk-in Closet(s), Wood Floors
Lot Dimensions: 0.05 Acre(S)
Parking Notes: 2 Total Parking Spaces
Pet Restrictions: No Pet Restrictions
Sewer: Public Sewer
SQFT Above Finished: 2198
SQFT Below Finished: 539
SQFT Total Finished: 2737
Structure Type: Interior Row/Townhouse
Total Garage/Parking Spaces: 2
Water: Public
Local Schools
School District: HOWARD COUNTY PUBLIC SCHOOLS
Listed By / Shown By
Listed By
Agency Name: Samson Properties
Agency Phone: 7033493900
Shown By
Agency Title: RealtyMark
Agency Phone: 888-260-0040

Estimate Your Payment
Estimated Payment
$ 2,422.73 per month $1,557.90 Principal & Interest $660.67 Property Tax $204.17 Homeowner's InsuranceChange Payment Information


2073 Crescent Moon Court, Unit 2 | MLS# MDHW2069964
This townhouse located at 2073 Crescent Moon Court, Unit 2, Woodstock, MD 21163 is currently listed for sale with an asking price of $699,999. This property was built in 2009 and has 3 bedrooms and 3 full and 1 partial baths with 2737 sq. ft. Crescent Moon Court, Unit 2 is located in the WAVERLY WOODS subdivision within the HOWARD COUNTY PUBLIC SCHOOLS school district. Search WAVERLY WOODS real estate on www.realtymark.net today.