
BEDS2
BATHS2 full
SQUARE FEET1,224
MLS#PAMC2192688
STATUSACTIVE
PROPERTY TYPERental - Single Family
SUBDIVISIONGLENSIDE
SCHOOLCHELTENHAM
Property Description
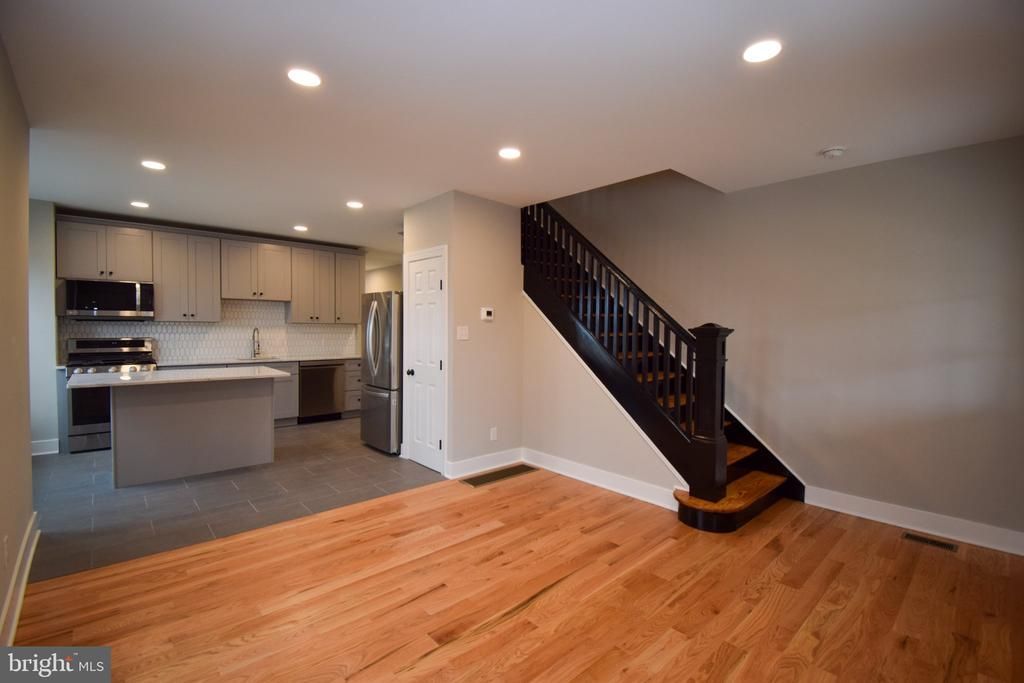
Beautifully Renovated Glenside Home Welcome to this beautiful Glenside home, completely renovated in 2023 and thoughtfully updated with modern comfort and style. Featuring hardwood flooring throughout, central air conditioning, granite countertops, stainless steel appliances, and two full bathrooms, this home is truly move-in ready. The spacious mudroom provides a convenient entryway, while in-unit laundry adds everyday convenience. A full unfinished basement offers abundant storage space, keeping your living areas organized and clutter-free. Enjoy your morning coffee or an evening outdoors on the front porch, or unwind in the backyard. And when you’re ready to head out, you’ll love the location—dozens of shops, bars, and restaurants are all within a half-mile walk, making it easy to enjoy everything Glenside has to offer without getting in the car. With its extensive 2023 renovation, desirable amenities, outdoor space, and walkable location, this home offers the perfect blend of comfort and convenience.
Property Features
Property Type: Rental - Single Family
Basement: Full
Basement: Yes
Cooling: Central A/C
Fuel Type: Natural Gas
Heating: 90% Forced Air
Home Style: Traditional
Lot Size: 0.04 Acres
Stories: 2.0
Year Built: 1920
Feature Descriptions
Additional Structures: Above Grade, Below Grade
Days on Site: 5
Exterior: Brick
Lot Dimensions: 0.04 Acre(S)
Municipality: CHELTENHAM TWP
Rent Includes: None
Sewer: Public Sewer
SQFT Above Finished: 1224
SQFT Total Finished: 1224
Structure Type: Twin/Semi-Detached
Water: Public
Local Schools
School District: CHELTENHAM
Listed By / Shown By
Listed By
Agency Name: Coldwell Banker Realty
Agency Phone: 6108289558
Shown By
Agency Title: RealtyMark
Agency Phone: 888-260-0040


207 Paxson Avenue | MLS# PAMC2192688
This property located at 207 Paxson Avenue, Glenside, PA 19038 is currently listed for rent with an asking price of $2,300 / Monthly. Paxson Avenue is located within the CHELTENHAM school district. Search Glenside real estate on www.realtymark.net today.