
BEDS3
BATHS1 full
SQUARE FEET1,452
MLS#NJGL2079288
STATUSACTIVE
PROPERTY TYPEResidential - Single Family
SCHOOLWASHINGTON TOWNSHIP PUBLIC SCHOOLS
Property Description
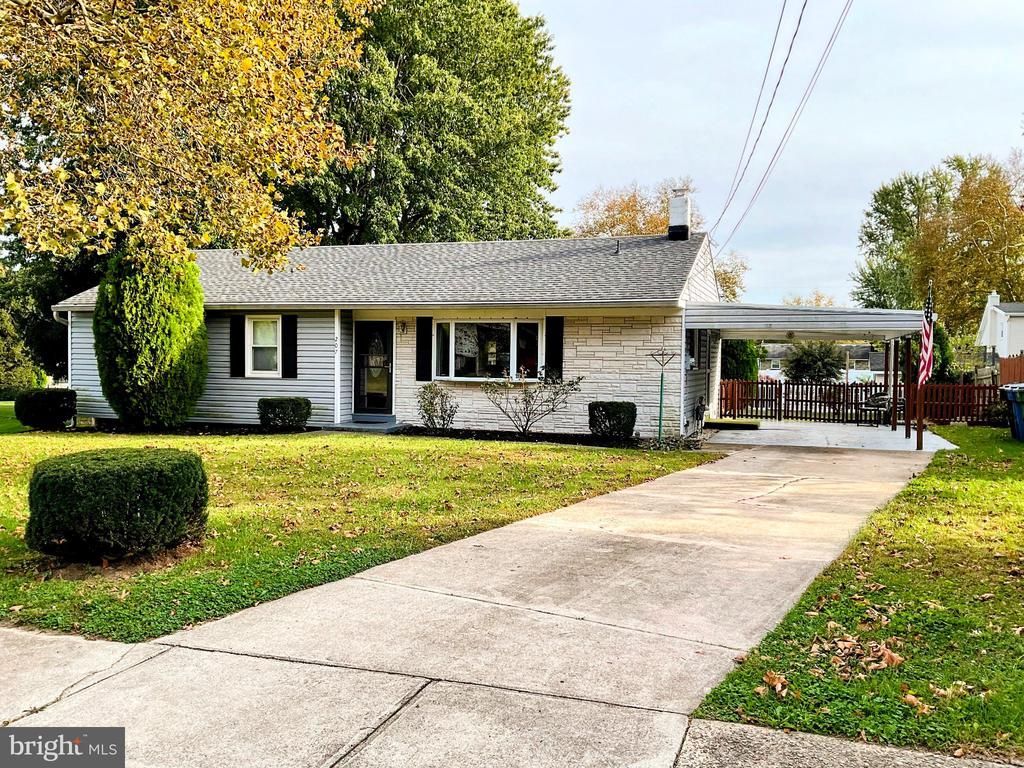
Don't wait—this home is priced to sell and ready for its new owners! This well-maintained 3-bedroom ranch offers over 1,400 sq. ft. of space to enjoy on one level. Step inside to a nice-sized living room that flows right into a charming eat-in kitchen complete with tall cabinets, granite countertops, stainless steel appliances, and a spacious pantry. Unwind in the cozy family room anchored by a warm "wood stove" (gas). Main bedroom features two closets, one of which is a walk-in. Outside, you'll find an attached carport, plenty of driveway parking, fenced yard and a back porch off the family room. Perfectly located in Sewell/Washington Twp with fast access to local shopping, dining, and major highways!
Property Features
Property Type: Residential - Single Family
Cooling: Central A/C, Ceiling Fan(s)
Fireplaces: 1
Fuel Type: Natural Gas
Heating: Central, Forced Air, Wood Burn Stove
Home Style: Ranch/Rambler
Lot Size: 0.25 Acres
Roof Type: Architectural Shingle
Stories: 1.0
Taxes: $6,284
Year Built: 1973
Feature Descriptions
Additional Structures: Above Grade
Appliances: Oven/Range - Gas, Refrigerator, Dishwasher, Stainless Steel Appliances
Days on Site: 11
Exterior: Vinyl Siding
Exterior: Gutter System
Fencing: Chain Link, Picket, Vinyl, Wood
Fireplace: Free Standing, Wood
Flooring: Carpet
Interior: Bathroom - Tub Shower, Ceiling Fan(s), Carpet, Family Room Off Kitchen, Kitchen - Eat-In, Pantry, Stove - Wood, Upgraded Countertops, Walk-in Closet(s)
Lot: Front Yard, Level, Rear Yard, SideYard(s)
Lot Dimensions: 0.25 Acre(S)
Municipality: WASHINGTON TWP
Parking Features: Concrete Driveway, Paved Driveway
Parking Notes: 3 Total Parking Spaces
Sewer: Public Sewer
SQFT Above Finished: 1452
SQFT Total Finished: 1452
Structure Type: Detached
Total Garage/Parking Spaces: 3
Utilities: Cable TV Available, Phone Available
Water: Public
Windows: Double Hung, Double Pane, Replacement, Screens
Local Schools
High School: WASHINGTON TWP. H.S.
School District: WASHINGTON TOWNSHIP PUBLIC SCHOOLS
Listed By / Shown By
Listed By
Agency Name: Home and Heart Realty
Agency Phone: 8564181324
Shown By
Agency Title: RealtyMark
Agency Phone: 888-260-0040

Estimate Your Payment
Estimated Payment
$ 1,354.35 per month $734.44 Principal & Interest $523.67 Property Tax $96.25 Homeowner's InsuranceChange Payment Information


207 Highland Avenue | MLS# NJGL2079288
This single family home located at 207 Highland Avenue, Sewell, NJ 08080 is currently listed for sale with an asking price of $330,000. This property was built in 1973 and has 3 bedrooms and 1 full baths with 1452 sq. ft. Highland Avenue is located within the WASHINGTON TOWNSHIP PUBLIC SCHOOLS school district. Search Sewell real estate on www.realtymark.net today.