
BEDS3
BATHS1 full 1 partial
SQUARE FEET1,025
MLS#DENC2107188
STATUSACTIVE
PROPERTY TYPERental - Single Family
SUBDIVISIONBUCKLEY
SCHOOLCOLONIAL
Property Description
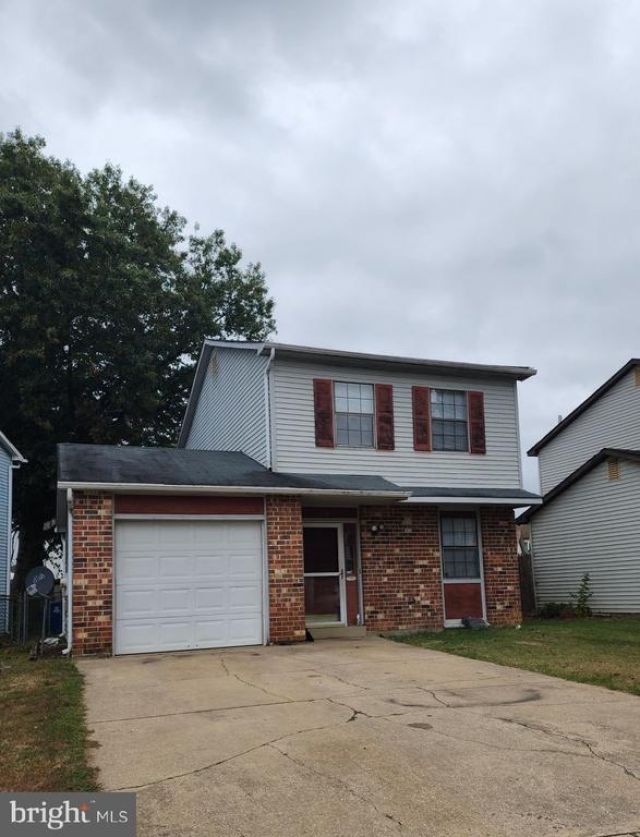
BUCKLEY Neighborhood - 3 bedroom 1.5 bath single family home in Buckley. Freshly painted throughout. Large living room/ dining room combo with slider to patio and fenced rear yard. Galley kitchen with small breakfast bar. One car garage with inside access. 3 bedrooms on 2nd floor with full bath. Basement has finished room that could be used as a 4th bedroom and unfinished section with laundry hookup. Tenant is responsible for all utilities, sewer, trash, landscaping, and snow removal.
Property Features
Property Type: Rental - Single Family
Basement: Full, Partially Finished
Basement: Yes
Cooling: Central A/C
Fuel Type: Electric
Garage: 1 car attached
Heating: Heat Pump(s)
Home Style: Traditional
Lot Size: 0.09 Acres
Stories: 2.0
Year Built: 1986
Feature Descriptions
Additional Structures: Above Grade, Below Grade
Days on Site: 1
Electric: Circuit Breakers
Exterior: Mixed
Flooring: Wood, Wall to Wall Carpeting, Vinyl, Luxury Vinyl Plank
Lot Dimensions: 0.09 Acre(S)
Parking Features: Driveway, Attached Garage, Concrete Driveway
Rooms: Living Room, Dining Room, Primary Bedroom, Bedroom 2,Kitchen, Bedroom 1,Other
Sewer: Public Sewer
SQFT Above Finished: 1025
SQFT Total Finished: 1025
Structure Type: Detached
Total Garage/Parking Spaces: 3
Water: Public
Room Sizes
Bedroom 1: 12 x 11 Level - Upper 1
Bedroom 2: 10 x 9 Level - Upper 1
Living Room: 17 x 10 Level - Main
Other: 15 x 11 Level - Lower 1
Primary Bedroom: 15 x 11 Level - Upper 1
Kitchen: 10 x 8 Level - Main
Dining Room: 12 x 10 Level - Main
Local Schools
School District: COLONIAL
Listed By / Shown By
Listed By
Agency Name: Empower Real Estate, LLC
Agency Phone: 3027382300
Shown By
Agency Title: RealtyMark
Agency Phone: 888-260-0040


207 Channing Drive | MLS# DENC2107188
This property located at 207 Channing Drive, Bear, DE 19701 is currently listed for rent with an asking price of $1,900 / Monthly. Channing Drive is located within the COLONIAL school district. Search Bear real estate on www.realtymark.net today.