
BEDS4
BATHS4 full
SQUARE FEET2,398
MLS#MDBC2175148
STATUSACTIVE
PROPERTY TYPEResidential - Single Family
SUBDIVISIONWHITE HALL
SCHOOLBALTIMORE COUNTY PUBLIC SCHOOLS
Property Description
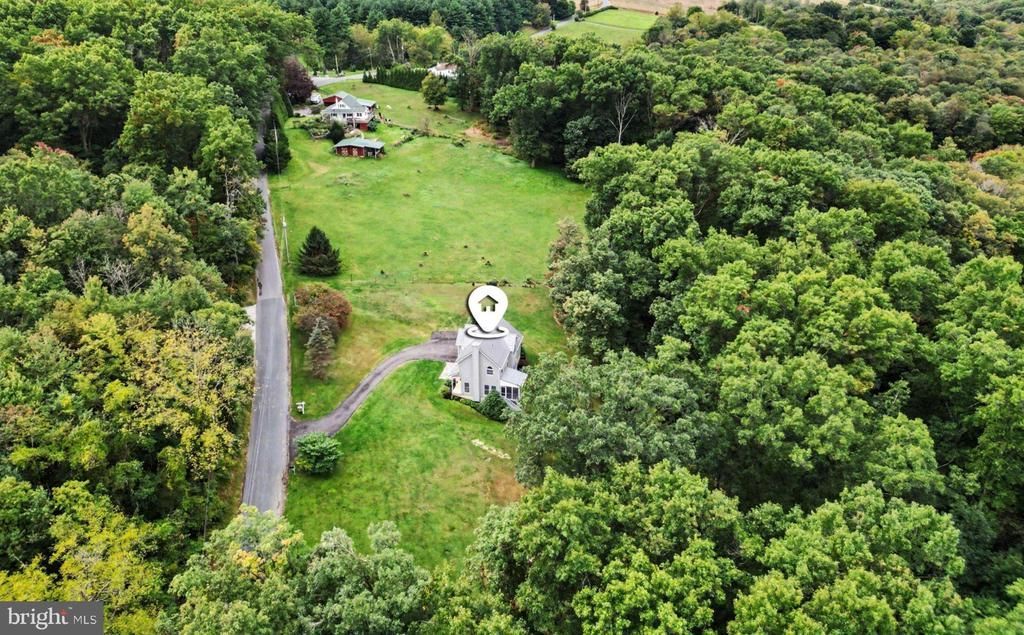
Nearly 3.5 acres, a screened-in porch, and a private backyard that backs to mature woods—this White Hall home offers the country setting you’ve been waiting for. Finished basement with separate laundry, perfect for an in-law suite. This property has two parcels along the Baltimore and Harford County line. A well-maintained home offering a wonderful combination of privacy, space, and everyday convenience. The property backs to mature woods, creating a peaceful and serene backdrop that can be enjoyed from the screened-in porch and adjoining deck—perfect for morning coffee, outdoor dining, entertaining, or simply unwinding at the end of the day. Inside, you’ll find a comfortable and versatile floor plan with generous living spaces, a dedicated office, and plenty of natural light. The finished lower level provides valuable additional living space, including a bedroom and full bath, making it ideal for guests, a recreation area, home gym, hobby space, or additional office. An attached two-car garage provides added storage and convenience. Additional features include a metal roof, central air, propane heat, private well and septic, and plenty of outdoor space to enjoy the natural surroundings. Come experience the peaceful setting and all that Green Road has to offer.
Property Features
Property Type: Residential - Single Family
Basement: Yes
Basement: Daylight, Partial
Cooling: Central A/C
Fireplaces: 1
Fuel Type: Propane - Owned
Garage: 2
Heating: Forced Air
Home Style: Colonial
Lot Size: 3.45 Acres
Roof Type: Metal
Stories: 2.0
Taxes: $4,764
Year Built: 2000
Feature Descriptions
Accessibility: >84" Garage Door,2+ Access Exits,32"+ wide Doors,36"+ wide Halls, Accessible Switches/Outlets, Other
Additional Structures: Above Grade, Below Grade
Days on Site: 45
Exterior: Vinyl Siding
Fireplace: Free Standing
Lot: Additional Lot(s), Backs to Trees, Private, Rural, Subdivision Possible
Lot Dimensions: 3.45 Acre(S)
Number of Rooms: 8
Parking Notes: 6 Total Parking Spaces
Rooms: Primary Bedroom, Bedroom 2,Bedroom 3,Bedroom 4,Kitchen, Breakfast Room, Great Room, Laundry, Office, Recreation Room, Bathroom 2,Bathroom 3,Primary Bathroom, Full Bath, Screened Porch
Sewer: On Site Septic
Special View Info: Trees/Woods
SQFT Above Finished: 1448
SQFT Below Finished: 950
SQFT Total Finished: 2398
Structure Type: Detached
Total Garage/Parking Spaces: 6
Water: Private, Well
Room Sizes
Great Room: 18 x 19 Level - Main
Breakfast Room: 10 x 7 Level - Main
Kitchen: 10 x 10 Level - Main
Office: 10 x 9 Level - Main
Bathroom 2: 8 x 6 Level - Main
Screened Porch: 11 x 9 Level - Main
Primary Bedroom: 15 x 12 Level - Upper 1
Primary Bathroom: 9 x 8 Level - Upper 1
Bedroom 2: 11 x 10 Level - Upper 1
Bedroom 3: 11 x 10 Level - Upper 1
Bathroom 3: 5 x 9 Level - Upper 1
Recreation Room: 25 x 19 Level - Lower 1
Bedroom 4: 11 x 10 Level - Lower 1
Full Bath: 12 x 5 Level - Lower 1
Local Schools
School District: BALTIMORE COUNTY PUBLIC SCHOOLS
Listed By / Shown By
Listed By
Agency Name: Berkshire Hathaway HomeServices Homesale Realty
Agency Phone: 4105610044
Shown By
Agency Title: RealtyMark
Agency Phone: 888-260-0040

Estimate Your Payment
Estimated Payment
$ 1,907.09 per month $1,335.12 Principal & Interest $397.00 Property Tax $174.97 Homeowner's InsuranceChange Payment Information


20640 Green Road | MLS# MDBC2175148
This single family home located at 20640 Green Road, White Hall, MD 21161 is currently listed for sale with an asking price of $599,900. This property was built in 2000 and has 4 bedrooms and 4 full baths with 2398 sq. ft. Green Road is located in the WHITE HALL subdivision within the BALTIMORE COUNTY PUBLIC SCHOOLS school district. Search WHITE HALL real estate on www.realtymark.net today.