
BEDS2
BATHS2 full 1 partial
SQUARE FEET1,440
MLS#PADA2059530
STATUSACTIVE
PROPERTY TYPEResidential - Townhouse
SUBDIVISIONSOUTHPOINT OF HERSHEY
SCHOOLDERRY TOWNSHIP
Property Description
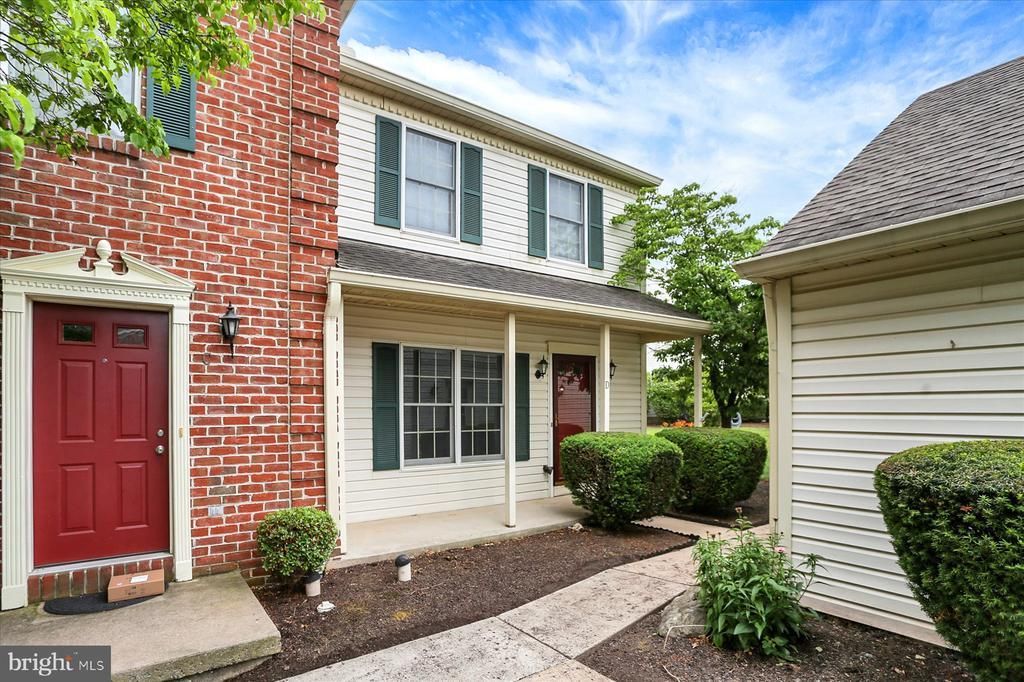
This beautifully maintained two-bedroom, 2.5-bath end-unit townhome in the highly desirable Southpoint community is ready for its new owner! The open-concept floor plan is perfect for everyday living and entertaining, featuring a spacious kitchen with abundant counter space, plenty of natural light, and a welcoming family room centered around a cozy wood-burning fireplace. New luxury vinyl plank (LVP) flooring was just installed in the kitchen, foyer, and powder room, adding a fresh, modern touch. Upstairs, you'll find two generously sized bedrooms, including a spacious primary suite with a private en-suite bath. The second bedroom also offers convenient access to a full bath, making it ideal for guests, family, or a home office. A detached one-car garage provides off-street parking and additional storage space. Conveniently located just minutes from Hershey Medical Center, major highways, shopping, dining, and local parks, this home offers the perfect combination of comfort, style, and convenience. Don't miss your opportunity to make this move-in-ready home yours—schedule your private showing today! New LVP flooring was just installed in the kitchen, foyer & 1/2 bath
Property Features
Property Type: Residential - Townhouse
Cooling: Central A/C
Fireplaces: 1
Fuel Type: Electric
Garage: 1
Heating: 90% Forced Air, Heat Pump(s)
Home Style: Traditional
Lot Size: 0.03 Acres
Roof Type: Architectural Shingle
Stories: 2.0
Taxes: $3,267
Year Built: 1991
Feature Descriptions
Accessibility: 32"+ wide Doors
Additional Structures: Above Grade, Below Grade
Appliances: Dishwasher, Dryer, Microwave, Oven/Range - Electric, Refrigerator, Washer
Days on Site: 87
Electric: 200+ Amp Service
Exterior: Frame
Fireplace: Wood
HOA Fee: $254.00/Monthly
Lot Dimensions: 0.03 Acre(S)
Municipality: DERRY TWP
Parking Notes: 1 Total Parking Spaces
Rooms: Living Room, Primary Bedroom, Bedroom 2,Kitchen
Sewer: Public Sewer
SQFT Above Finished: 1440
SQFT Total Finished: 1440
Structure Type: End of Row/Townhouse
Total Garage/Parking Spaces: 1
Water: Public
Room Sizes
Primary Bedroom: 12 x 17 Level - Upper 1
Bedroom 2: 11 x 16 Level - Upper 1
Kitchen: 11 x 13 Level - Main
Living Room: 16 x 22 Level - Main
Local Schools
High School: HERSHEY HIGH SCHOOL
Middle School: HERSHEY MIDDLE SCHOOL
Elementary School: HERSHEY EARLY CHILDHOOD CENTER
School District: DERRY TOWNSHIP
Listed By / Shown By
Listed By
Agency Name: Berkshire Hathaway HomeServices Homesale Realty
Agency Phone: 7175336222
Shown By
Agency Title: RealtyMark
Agency Phone: 888-260-0040

Estimate Your Payment
Estimated Payment
$ 901.31 per month $556.17 Principal & Interest $272.25 Property Tax $72.89 Homeowner's InsuranceChange Payment Information


2063 D Raleigh Road | MLS# PADA2059530
This townhouse located at 2063 D Raleigh Road, Hummelstown, PA 17036 is currently listed for sale with an asking price of $249,900. This property was built in 1991 and has 2 bedrooms and 2 full and 1 partial baths with 1440 sq. ft. D Raleigh Road is located in the SOUTHPOINT OF HERSHEY subdivision within the DERRY TOWNSHIP school district. Search SOUTHPOINT OF HERSHEY real estate on www.realtymark.net today.