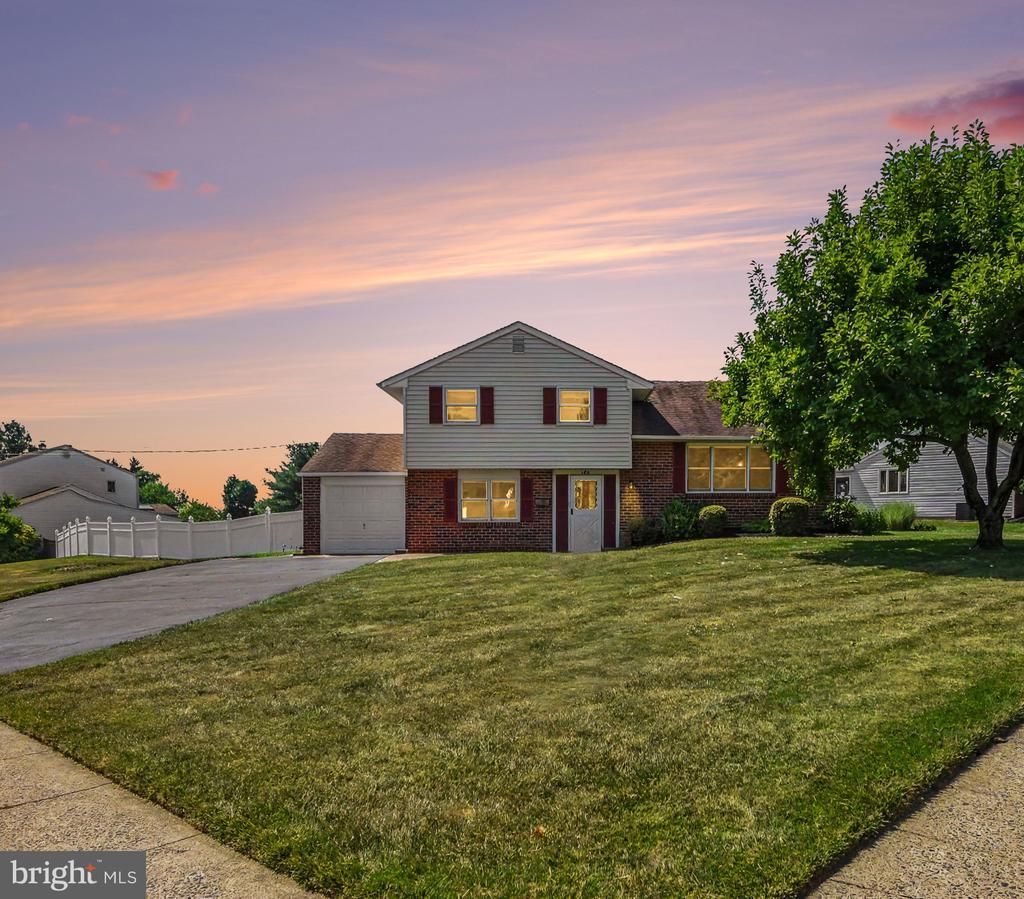

BEDS3
BATHS1 full 1 partial
SQUARE FEET1,414
MLS#PABU2121670
STATUSACTIVE
PROPERTY TYPEResidential - Single Family
SUBDIVISIONBURGUNDY HILLS
SCHOOLCENTENNIAL
Property Description
Nestled in a serene setting, this charming home offers a unique opportunity to create your dream retreat. Surrounded by natural beauty and accented by an in-ground pool, you’ll enjoy a peaceful lifestyle with soothing sights and sounds right outside your door. Built in 1968, the home features a cozy fireplace, perfect for gathering on chilly evenings and approximately 1,414 square feet of living space that provides plenty of room for both relaxation and entertaining. Step outside to a rear patio complete with a vinyl pool, ideal for enjoying warm summer days with family and friends. Additional highlights include an attached garage for added convenience and an asphalt driveway that enhances the home’s curb appeal. With no association fees, you can fully enjoy the freedom of homeownership. This property is more than just a house—it’s a canvas ready for your personal touch and vision. Being sold in as-is condition.
Property Features
Property Type: Residential - Single Family
Cooling: Central A/C
Fireplaces: 1
Fuel Type: Natural Gas
Garage: 1
Heating: Forced Air
Home Style: Colonial, Split Level
Lot Size: 0.38 Acres
Roof Type: Asphalt
Stories: 3.0
Taxes: $7,266
Year Built: 1968
Feature Descriptions
Additional Structures: Above Grade, Below Grade
Days on Site: 19
Exterior: Frame
Fencing: Aluminum
Flooring: Ceramic Tile, Carpet, Hardwood
Lot: Corner
Lot Dimensions: 0.38 Acre(S)
Municipality: UPPER SOUTHAMPTON TWP
Parking Features: Asphalt Driveway
Parking Notes: 1 Total Parking Spaces
Rooms: Living Room, Dining Room, Kitchen, Family Room
Sewer: Public Sewer
Special View Info: Garden/Lawn
SQFT Above Finished: 1414
SQFT Total Finished: 1414
Structure Type: Detached
Total Garage/Parking Spaces: 1
Water: Public
Local Schools
School District: CENTENNIAL
Listed By / Shown By
Listed By
Agency Name: EXP Realty, LLC.
Agency Phone: 8883977352
Shown By
Agency Title: RealtyMark
Agency Phone: 888-260-0040

Estimate Your Payment
Estimated Payment
$ 1,864.12 per month $1,112.78 Principal & Interest $605.50 Property Tax $145.83 Homeowner's InsuranceChange Payment Information


206 Waverly Road | MLS# PABU2121670
This single family home located at 206 Waverly Road, Southampton, PA 18966 is currently listed for sale with an asking price of $500,000. This property was built in 1968 and has 3 bedrooms and 1 full and 1 partial baths with 1414 sq. ft. Waverly Road is located in the BURGUNDY HILLS subdivision within the CENTENNIAL school district. Search BURGUNDY HILLS real estate on www.realtymark.net today.