
BEDS3
BATHS3 full 1 partial
SQUARE FEET1,936
MLS#TB8553363
STATUSActive
PROPERTY TYPEResidential - Townhouse
SUBDIVISIONSOUTH TAMPANIA TWNHMS
Property Description
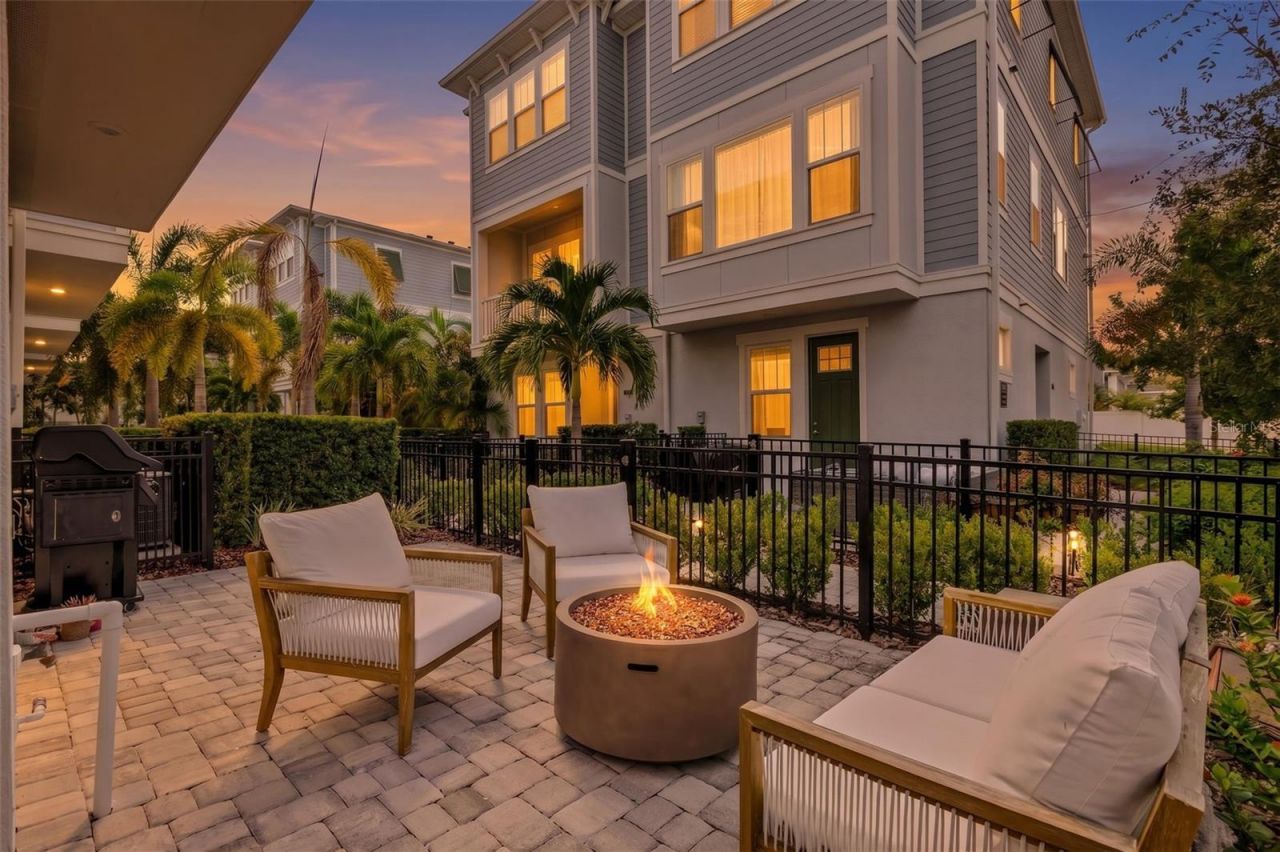
MODERN END-UNIT TOWNHOME | BUILT IN 2021 | 2-CAR GARAGE | SOUTH TAMPACoffee in SOHO, an afternoon at Hyde Park Village, and dinner downtown. At 206 S Tampania Avenue #6, tons of Tampa's favorite destinations are close to home. This move-in-ready South Tampa townhome offers 3 bedrooms, 3.5 bathrooms and 1,936 square feet across three levels, combining a convenient location with bright interiors and space for everyday living, working and entertaining.The end-unit setting brings abundant natural light into the home, while the open-concept main living level connects the kitchen, dining and living areas so everyone can stay part of the conversation. Whether you're hosting friends for dinner or settling in for a quiet evening, the layout offers room to gather comfortably. A first-floor bedroom with a full bathroom provides a separate space for guests or a home office, and the 2-car garage adds practical storage and REAL parking.Built in 2021, this newer-construction townhome puts Publix, SOHO restaurants, cafés, shopping and nightlife nearby, with convenient access to Hyde Park Village, Bayshore Boulevard, Downtown Tampa, Water Street and Tampa General Hospital. Zoned for Mitchell Elementary, Wilson Middle and Plant High School, this home brings together modern South Tampa living, end-unit natural light and a location that keeps daily essentials and favorite destinations within easy reach.
Property Features
Property Type: Residential - Townhouse
Cooling: Central Air
Garage: 2 car attached
Heating: Electric
Lot Size: 0.04 Acres
Roof Type: Shingle
Stories: 3.0
Taxes: $11,221
Year Built: 2021
Amenities
PrimaryBedroom Upstairs
Thermostat
Fire Pit
Feature Descriptions
Appliances: Cooktop, Dishwasher, Disposal, Refrigerator
Builder: David Weekly
Community Features: Deed Restrictions
Days on Site: 3
Directions: From Kennedy Blvd heading east, turn right on S. Armenia Avenue. Turn right on W. Cleveland Street. Community entrance is on the corner of W. Cleveland Street and S. Tampania Avenue.
Exterior: Block, Cement Siding, HardiPlank Type, Stucco, Frame
Flood Zone Code: X
Flooring: Carpet, Hardwood, Tile
Foundation: Slab
HOA Fee: 542.59/ Monthly
HOA Y/N: Yes
Home Warranty Y/N: No
Lot Dimensions: 0.04
Other Equipment: Fire Pit
Ownership: Fee Simple
Pets Allowed: Cats OK, Dogs OK
Property Attached Y/N: No
Property Sub-Type: Townhouse
Sewer: Public Sewer
Showing Instructions: Supra Lock Box, Lock Box Electronic-CBS Code Required
Special Sale Provisions: None
Utilities: Electricity Connected, Natural Gas Connected
Water: Public
Water Access Y/N: No
Zoning: PD
Room Sizes
Living Room: 18x17
Kitchen: 12x11
Dining Room: 13x12
Primary Bedroom: 14x18
Local Schools
High School: Plant-HB
Middle School: Wilson-HB
Elementary School: Mitchell-HB
Listed By / Shown By
Listed By
Agency Name: FLORIDA HOMESTYLES
Agency Contact: 813-444-5885
Shown By
Agency Title: RealtyMark
Agency Phone: 888-260-0040

Estimate Your Payment
Estimated Payment
$ 2,734.65 per month $1,591.06 Principal & Interest $935.08 Property Tax $208.51 Homeowner's InsuranceChange Payment Information




206 S Tampania Avenue, Unit 6 | MLS# TB8553363
This townhouse located at 206 S Tampania Avenue, Unit 6, Tampa, FL 33609 is currently listed for sale with an asking price of $714,900. This property was built in 2021 and has 3 bedrooms and 3 full and 1 partial baths with 1936 sq. ft. S Tampania Avenue, Unit 6 is located in the SOUTH TAMPANIA TWNHMS subdivision. Search SOUTH TAMPANIA TWNHMS real estate on www.realtymark.net today.