
BEDS4
BATHS4 full 1 partial
SQUARE FEET4,066
MLS#PAFL2035420
STATUSACTIVE
PROPERTY TYPEResidential - Single Family
SUBDIVISIONMAPLE RUN
SCHOOLCHAMBERSBURG AREA
Property Description
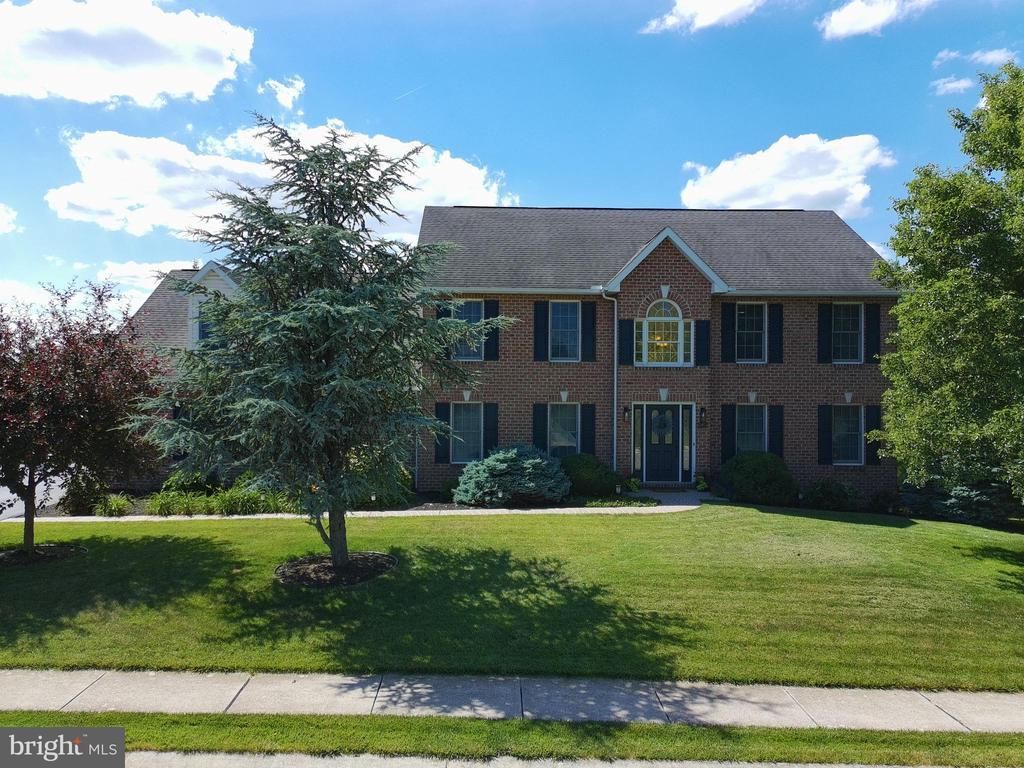
Beautifully maintained 4-bedroom, 4 1/2 -bath solid brick Colonial located in Maple Run! Step inside to a dramatic two-story foyer leading into formal living and dining areas featuring hardwood flooring. The kitchen is ideal for everyday living and entertaining, featuring a center island, breakfast area, and ceramic tile floors. Relax in the family room adjacent to the kitchen with a gas fireplace ready to enjoy. On the upper level, you'll find four generously sized bedrooms and three full baths, including the primary suite with an attached full bath. One additional bedroom option holds an attached full bath on the second level. Enjoy the oversized attached three-car garage, low-maintenance deck in rear, and beautifully landscaped yard with mature trees surrounding the lot for added privacy. The bright walkout basement offers great natural light, a full bath and endless potential for additional living space, recreation, or storage. Conveniently situated just minutes from I-81, shopping, dining, and downtown amenities! Sellers will be providing the new buyer a one-year warranty from 2-10 for peace of mind at closing.
Property Features
Property Type: Residential - Single Family
Basement: Connecting Stairway, Outside Entrance, Rear Entrance, Daylight, Full, Full, Partially Finished, Walkout Level
Basement: Yes
Cooling: Heat Pump(s)
Fireplaces: 1
Fuel Type: Electric
Garage: 3
Heating: Heat Pump(s)
Home Style: Colonial
Lot Size: 0.34 Acres
Stories: 2.0
Taxes: $9,880
Year Built: 2004
Feature Descriptions
Additional Structures: Above Grade, Below Grade
Appliances: Washer/Dryer Hookups Only, Dishwasher, Disposal, Microwave, Oven/Range - Electric, Refrigerator
Days on Site: 82
Exterior: Brick, Vinyl Siding
Interior: Breakfast Area, Combination Kitchen/Living, Kitchen - Island, Kitchen - Table Space, Dining Area, Crown Moldings, Window Treatments, Primary Bath(s), Wood Floors
Lot Dimensions: 0.34 Acre(S)
Municipality: CHAMBERSBURG BORO
Parking Notes: 3 Total Parking Spaces
Rooms: Living Room, Dining Room, Kitchen, Family Room, Foyer, Breakfast Room
Sewer: Public Sewer
SQFT Above Finished: 3216
SQFT Below Finished: 850
SQFT Total Finished: 4066
Structure Type: Detached
Total Garage/Parking Spaces: 3
Water: Public
Room Sizes
Living Room: 16 x 14 Level - Main
Dining Room: 17 x 14 Level - Main
Kitchen: 23 x 15 Level - Main
Foyer: 16 x 8 Level - Main
Family Room: 20 x 15 Level - Main
Local Schools
School District: CHAMBERSBURG AREA
Listed By / Shown By
Listed By
Agency Name: Samson Properties
Agency Phone: 7172633555
Shown By
Agency Title: RealtyMark
Agency Phone: 888-260-0040

Estimate Your Payment
Estimated Payment
$ 2,459.28 per month $1,446.40 Principal & Interest $823.33 Property Tax $189.55 Homeowner's InsuranceChange Payment Information


206 Phoenix Drive | MLS# PAFL2035420
This single family home located at 206 Phoenix Drive, Chambersburg, PA 17201 is currently listed for sale with an asking price of $649,900. This property was built in 2004 and has 4 bedrooms and 4 full and 1 partial baths with 4066 sq. ft. Phoenix Drive is located in the MAPLE RUN subdivision within the CHAMBERSBURG AREA school district. Search MAPLE RUN real estate on www.realtymark.net today.