
BEDS5
BATHS4 full 1 partial
SQUARE FEET5,369
MLS#B26069936
STATUSActive
PROPERTY TYPEResidential - Single Family
SUBDIVISIONMAGNOLIA LAKES AT ST LUCIE WEST PHASE 2
Property Description
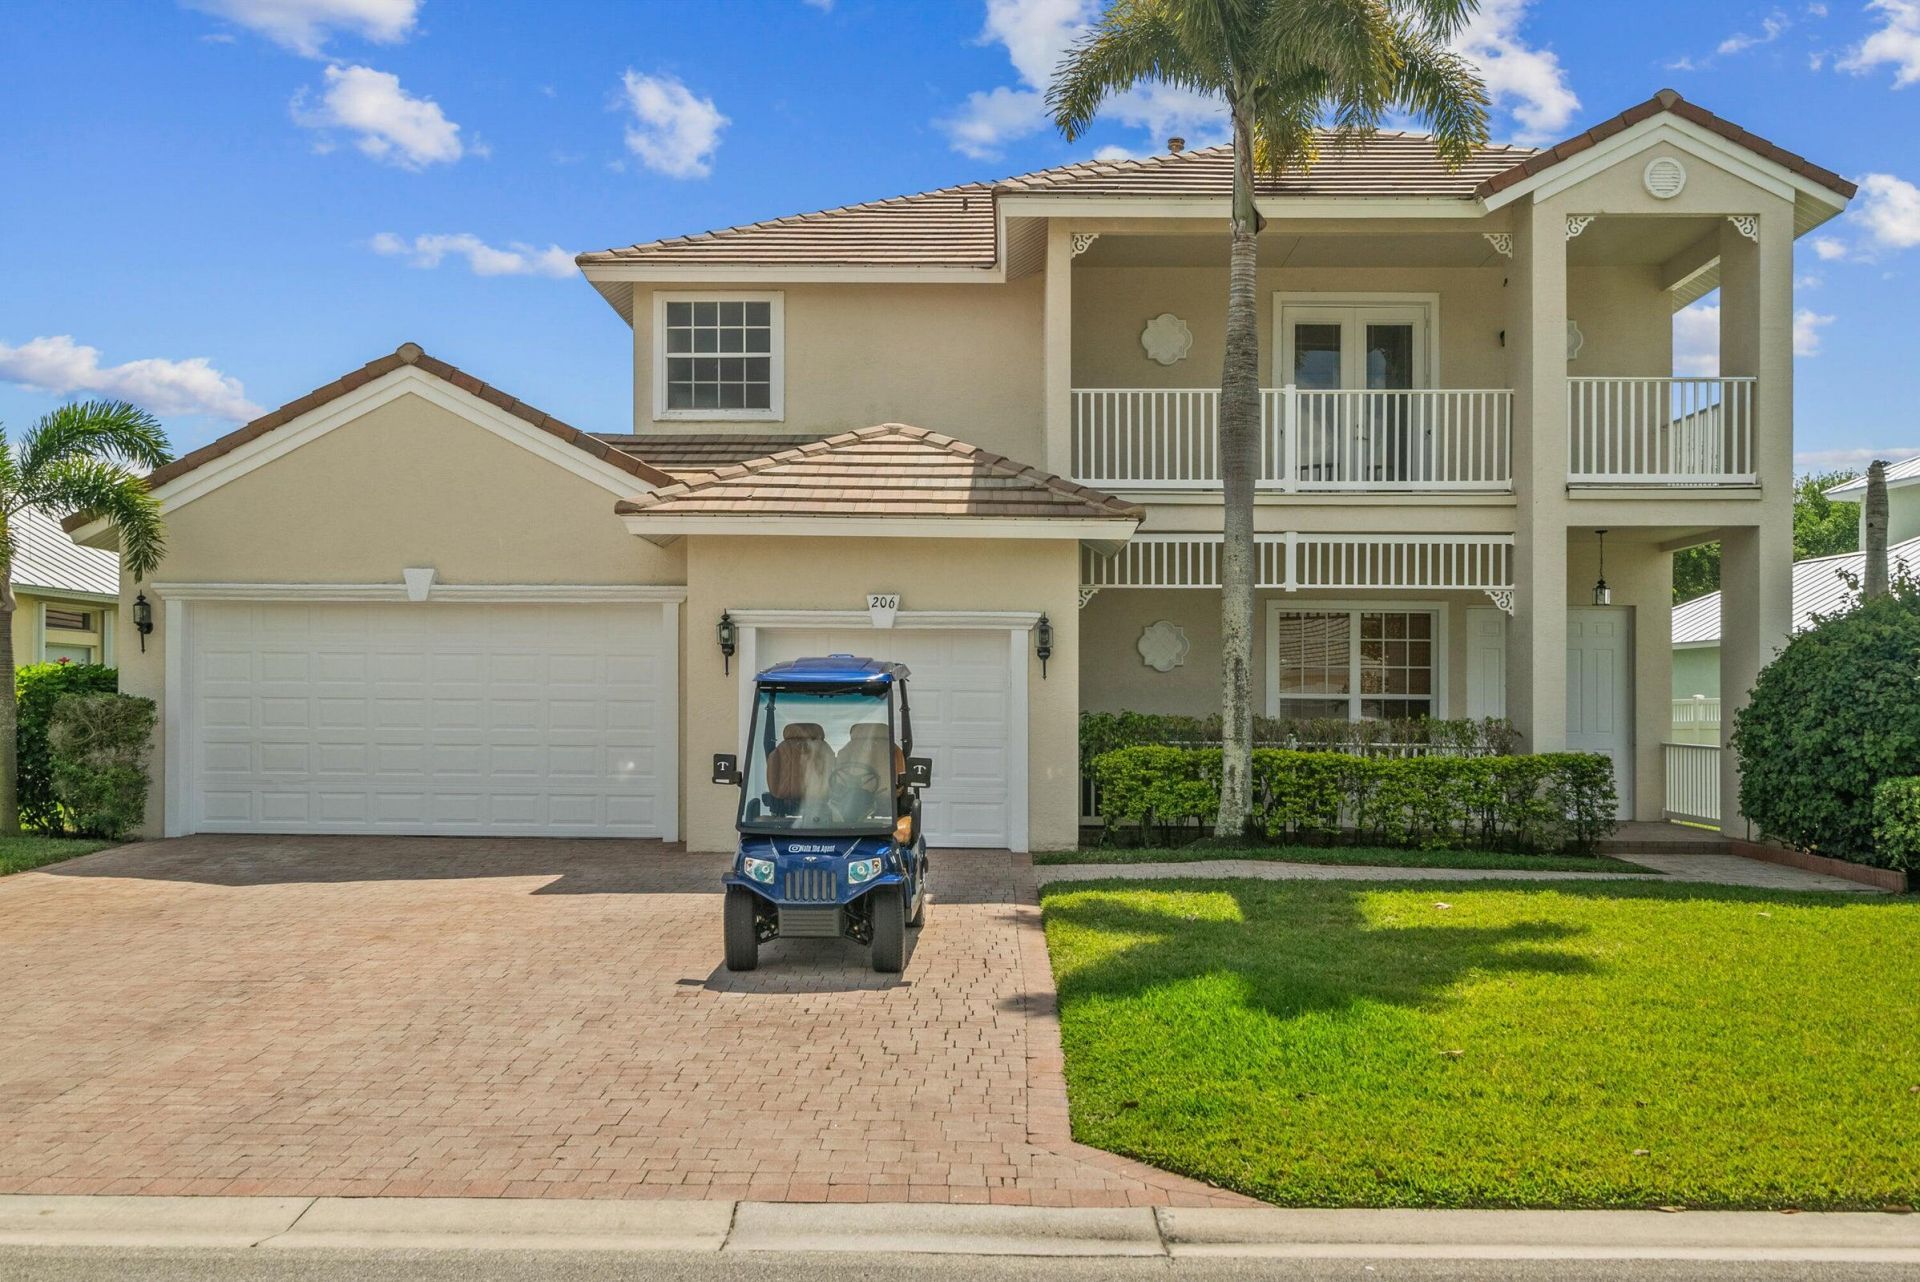
5-Bed, 3-Car Garage in a Private Gated Community in the Heart of St. Lucie West. Designed for space & flexibility, this move-in ready home features soaring ceilings, abundant natural light, and multiple living areas ideal for everyday living & entertaining. Oversized 3-car garage offers extended space, ideal for a workshop, storage, or hobby use. Enjoy Florida living with a screened lanai, brand-new fully fenced backyard, & two private upstairs balconies. The kitchen offers updated countertops and brand-new appliances, while two new A/C units provide efficiency and peace of mind. Located near shopping, dining, and a K-8 school. HOA fee offers including lawn care & high-speed Wi-Fi. Resort-style amenities include pool, fitness center, clay tennis, pickleball, basketball, & more.
Property Features
Property Type: Residential - Single Family
Cooling: Central Air, Electric
Garage: 3 car attached
Heating: Central, Electric
Home Style: Traditional, Key West
Lot Size: 0.22 Acres
Roof Type: Concrete
Stories: 2.0
Taxes: $11,366
Year Built: 2005
Amenities
Bar
Built-in Features
Entrance Foyer
High Ceilings
Kitchen Island
Pantry
Vaulted Ceiling(s)
Walk-In Closet(s)
Closet Cabinetry
Custom Mirrors
Pull Down Stairs
Roman Tub
Feature Descriptions
Accessibility: Accessible Bedroom, Accessible Doors, Accessible Entrance, Accessible Hallway(s), Accessible Kitchen, Ada
Appliances: Gas Water Heater, Dryer, Disposal, Dishwasher, Gas Range, Microwave, Refrigerator, Water Heater, Washer
Days on Site: 4
Exterior: CBS, Concrete Block - With Stucco
Fencing: Back Yard, Gate, Privacy
Flooring: Carpet, Tile
Furnished: Unfurnished
Lot: Room for Pool, Sidewalks, Landscaped, Oversized Lot
Lot: Room for Pool, Sidewalks, Landscaped, Oversized Lot
Parcel#: 332450101040001
Parking: Deeded, Driveway, Garage Door Opener, Garage, Attached Garage
Parking Notes: Deeded, Driveway, Garage Door Opener, Garage, Attached
Pets Allowed: Yes, Breed Restrictions
Restrictions: Parking - No Boat, Lease Restrictions
Sewer: Public Sewer
Special View Info: Garden
Sprinkler: Auto Sprinkler, Zoned Sprinkler
SQFT Living: 3575
Structure Type: House
Total Rooms: 3
Utilities: Cable Available, Electricity Available, Natural Gas Connected, Phone Available, Sewer Available, Undergro
Utilities: Cable Available, Electricity Available, Natural Gas Connected, Phone Available, Sewer Available, Undergro
Water: Public
Room Sizes
Kitchen: 12.9 X 14.6 Level Main
Living Room: 22.1 X 16.2 Level Main
Primary Bedroom: 33.6 X 24.1 Level Second
Listed By / Shown By
Listed By
Agency Name: Keller Williams Realty of PSL
Agency Phone: 772-236-5700
Shown By
Agency Title: RealtyMark
Agency Phone: 888-260-0040

Estimate Your Payment
Estimated Payment
$ 2,545.61 per month $1,413.23 Principal & Interest $947.17 Property Tax $185.21 Homeowner's InsuranceChange Payment Information


206 Magnolia Lakes Boulevard | MLS# B26069936
This single family home located at 206 Magnolia Lakes Boulevard, Port Saint Lucie, FL 34986 is currently listed for sale with an asking price of $635,000. This property was built in 2005 and has 5 bedrooms and 4 full and 1 partial baths with 5369 sq. ft. Magnolia Lakes Boulevard is located in the MAGNOLIA LAKES AT ST LUCIE WEST PHASE 2 subdivision. Search MAGNOLIA LAKES AT ST LUCIE WEST PHASE 2 real estate on www.realtymark.net today.