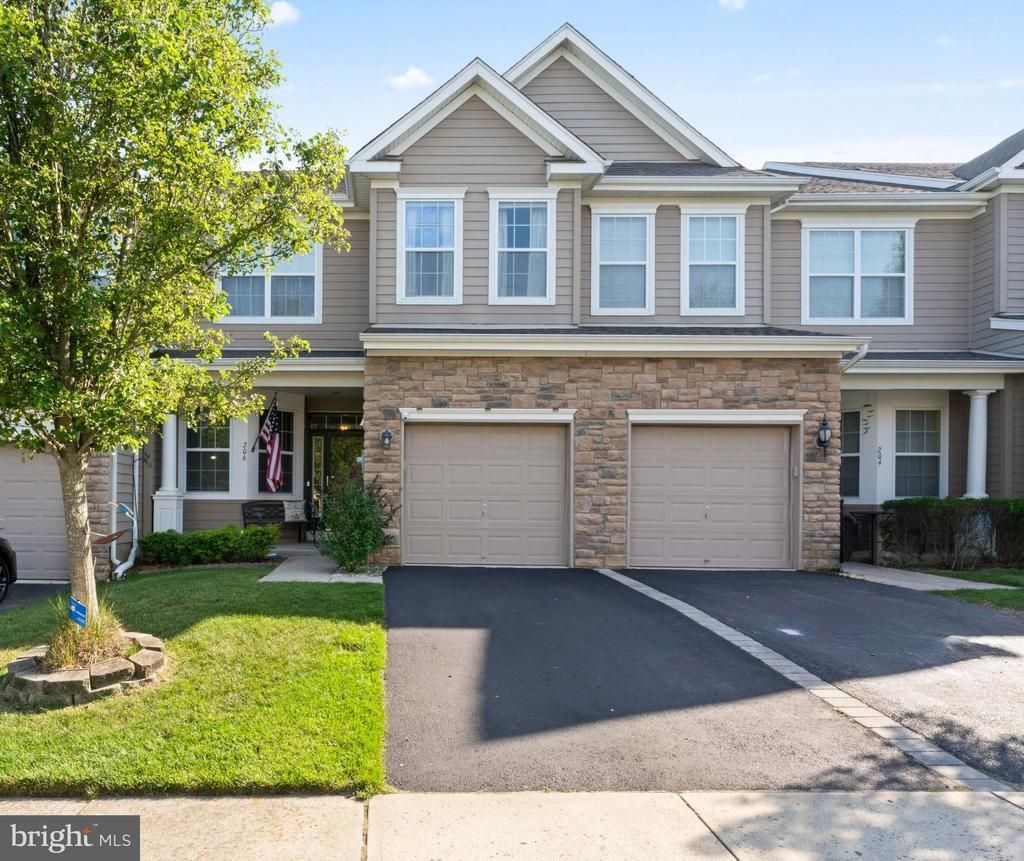

BEDS4
BATHS3 full 1 partial
SQUARE FEET2,085
MLS#NJOC2039570
STATUSPENDING
PROPERTY TYPEResidential - Townhouse
SUBDIVISIONWHISPERING HILLS
SCHOOLBARNEGAT TOWNSHIP PUBLIC SCHOOLS
Property Description
Located in the heart of Barnegat, this well-maintained home on Hawthorne Lane offers the space, comfort, and everyday convenience buyers are looking for in today’s market. Set on a residential street with easy access to shopping, dining, and major commuter routes, this property combines practical living with the relaxed coastal lifestyle that makes this area so desirable. Inside, the home offers a functional layout designed for both daily living and entertaining. The main living spaces flow naturally, creating a bright and welcoming atmosphere. Generous room sizes provide flexibility for today’s needs, whether you are working from home, hosting guests, or creating dedicated hobby or recreation spaces. The kitchen is positioned for both efficiency and connection to the main living areas, making meal prep and gatherings seamless. Bedrooms are comfortably sized, offering privacy and versatility, while bathrooms are thoughtfully placed for convenience. Step outside to enjoy a private outdoor space with room to relax, entertain, or personalize to your lifestyle. The property offers the kind of yard space buyers consistently search for, whether for outdoor dining, gardening, or simply enjoying fresh air. One of the strongest advantages of this location is. Its proximity to everyday essentials and coastal recreation. Just minutes from shopping centers, dining options, parks, and medical facilities, while still offering convenient access to the Garden State Parkway for commuting north or south. The Jersey Shore beaches, marinas, and waterfront recreation are also within easy driving distance, making weekend plans effortless. This home is ideal for buyers looking for a balance of space, location, and long-term value in a well-established neighborhood. Whether you are purchasing your first home, downsizing, or looking for a smart move into a strong Ocean County market, this property offers flexibility to fit multiple life stages. Homes in this area continue to attract strong buyer interest due to location, lifestyle access, and overall value relative to surrounding coastal markets. If you are considering a move in the Barnegat area, this home is worth seeing in person. Reach out to schedule a private showing or to discuss how this property compares to other available options in today’s market.
Property Features
Property Type: Residential - Townhouse
Basement: Fully Finished
Basement: Yes
Cooling: Central A/C
Fuel Type: Natural Gas
Garage: 1
Heating: Forced Air
Lot Size: 0.06 Acres
Roof Type: Shingle
Stories: 3.0
Taxes: $0
Year Built: 2014
Feature Descriptions
Additional Structures: Above Grade, Below Grade
Appliances: Built-In Microwave, Dishwasher, Disposal, Dryer, Dryer - Front Loading, Microwave, Oven - Self Cleaning, Oven/Range - Gas, Refrigerator, Stainless Steel Appliances, Stove, Washer, Washer - Front Loading, Water Heater - Tankless
Community Amenities: Picnic Area
Days on Site: 166
Exterior: Lawn Sprinkler
Exterior: Frame, Vinyl Siding
Fencing: Partially, Vinyl
Flooring: Carpet, Ceramic Tile, Hardwood
HOA Fee: $245.00/Monthly
Interior: Attic, Bathroom - Jetted Tub, Bathroom - Stall Shower, Bathroom - Tub Shower, Carpet, Ceiling Fan(s), Crown Moldings, Dining Area, Efficiency, Kitchen - Eat-In, Kitchen - Gourmet, Kitchen - Island, Pantry, Primary Bath(s), Recessed Lighting, Sound System, Sprinkler System, Upgraded Countertops, Walk-in Closet(s), Window Treatments, Wood Floors, Floor Plan - Open, Family Room Off Kitchen
Location: Middle Of Block
Lot Dimensions: 0.06 Acre(S)
Municipality: BARNEGAT TWP
Parking Features: Paved Driveway
Parking Notes: 2 Total Parking Spaces
Pet Restrictions: Cats OK, Dogs OK
Rooms: Living Room, Dining Room, Kitchen, Den, Bedroom 1,Laundry, Half Bath
Sewer: Public Sewer
Special View Info: Trees/Woods
SQFT Above Finished: 2085
SQFT Total Finished: 2085
Structure Type: Interior Row/Townhouse
Total Garage/Parking Spaces: 2
Utilities: Natural Gas Available, Cable TV Available, Sewer Available
Water: Public
Windows: Bay/Bow, Energy Efficient
Local Schools
High School: BARNEGAT
Middle School: RUSSELL O BRACKMAN
Elementary School: ROBERT L HORBELT
School District: BARNEGAT TOWNSHIP PUBLIC SCHOOLS
Listed By / Shown By
Listed By
Agency Name: DeFelice Realty Group, LLC
Agency Phone: 7329200900
Shown By
Agency Title: RealtyMark
Agency Phone: 888-260-0040

Estimate Your Payment
Estimated Payment
$ 1,183.10 per month $1,046.02 Principal & Interest $0.00 Property Tax (data not provided by mls) $137.08 Homeowner's InsuranceChange Payment Information


206 Hawthorne Lane | MLS# NJOC2039570
This townhouse located at 206 Hawthorne Lane, Barnegat, NJ 08005 is currently listed for sale with an asking price of $470,000. This property was built in 2014 and has 4 bedrooms and 3 full and 1 partial baths with 2085 sq. ft. Hawthorne Lane is located in the WHISPERING HILLS subdivision within the BARNEGAT TOWNSHIP PUBLIC SCHOOLS school district. Search WHISPERING HILLS real estate on www.realtymark.net today.