
BEDS3
BATHS2 full 1 partial
SQUARE FEET1,594
MLS#NJME2080438
STATUSACTIVE
PROPERTY TYPERental - Townhouse
SUBDIVISIONHOPEWELL GRANT
SCHOOLHOPEWELL VALLEY REGIONAL SCHOOLS
Property Description
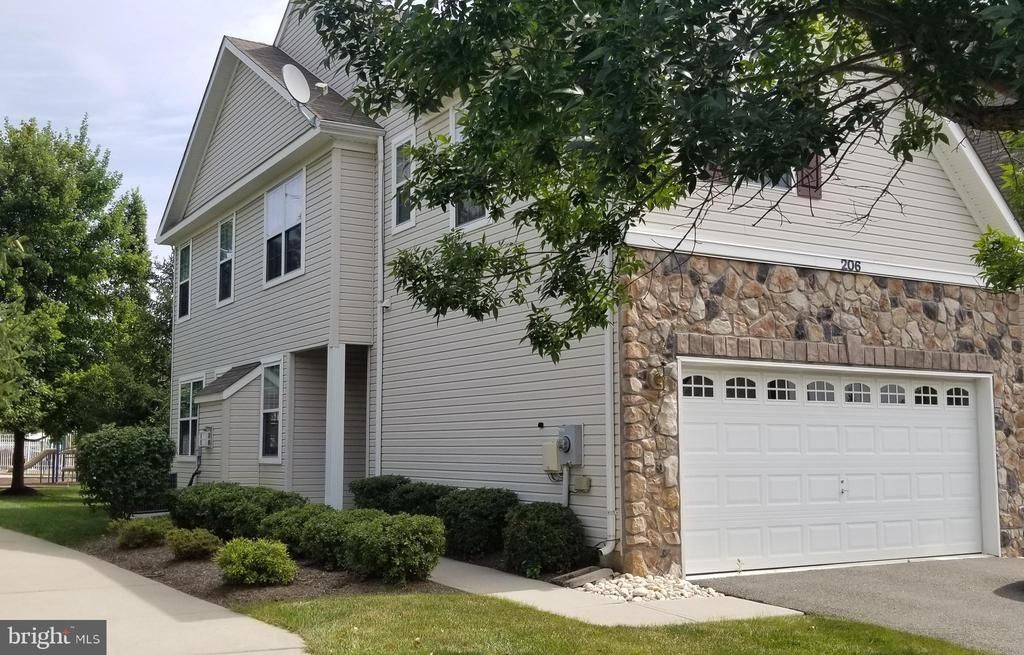
Meticulously Maintained End Unit Townhouse located in the beautiful community of Hopewell Grant. This spacious townhome offers 3 bedrooms and 2.5 baths. Enter into the open, light-filled living room featuring recessed lighting and a fireplace with a mantel. Continue to the dining room with lots of sun-filled windows and a kitchen offering Stainless Steel Appliances, a tile backsplash, Recessed lighting, 42” Cabinets with lots of storage, a breakfast bar, and sliding glass doors to the patio. Enjoy this airy open concept while entertaining guests or relaxing in front of the fireplace. The first floor is completed by a Powder Room with a pedestal sink, a Nest thermostat, and convenient inside access to a spacious 2-car garage. The second-floor Master Bedroom offers 2 Walk-In Closets, a beautiful trey ceiling, a ceiling fan, and a Master Bathroom with a soaking tub, shower, skylights, and two vanities. Two additional bedrooms and convenient 2nd-floor laundry complete this home. This beautiful community offers plenty of amenities: a swimming pool, playground, and clubhouse. Conveniently located to downtown Princeton, major highways, shopping, and restaurants.
Property Features
Property Type: Rental - Townhouse
Cooling: Central A/C, Ceiling Fan(s)
Fuel Type: Natural Gas
Garage: 2 car attached
Heating: Forced Air
Home Style: Colonial
Lot Size: 0.00 Acre(S)
Roof Type: Shingle
Stories: 2.0
Year Built: 2006
Feature Descriptions
Additional Structures: Above Grade, Below Grade
Appliances: Built-In Microwave, Dryer, Oven/Range - Gas, Refrigerator, Washer
Community Amenities: Pool - Outdoor, Tot Lots/Playground
Exterior: Vinyl Siding
Flooring: Ceramic Tile, Partially Carpeted, Wood
HOA Fee: $0.00/Monthly
Interior: Carpet, Ceiling Fan(s), Combination Dining/Living, Dining Area, Kitchen - Eat-In, Primary Bath(s), Skylight(s), Bathroom - Stall Shower, Bathroom - Tub Shower, Walk-in Closet(s), Wood Floors
Lot Dimensions: 0.00 Acre(S)
Municipality: HOPEWELL TWP
Parking Features: Attached Garage, Driveway, Paved Driveway
Rooms: Living Room, Dining Room, Primary Bedroom, Bedroom 2,Bedroom 3,Kitchen, Laundry, Primary Bathroom, Full Bath, Half Bath
Sewer: Public Sewer
SQFT Above Finished: 1594
SQFT Total Finished: 1594
Structure Type: End of Row/Townhouse
Total Garage/Parking Spaces: 4
Utilities: Cable TV, Under Ground
Water: Public
Room Sizes
Primary Bedroom: 17 x 12 Level - Upper 1
Primary Bathroom: 12 x 9 Level - Upper 1
Bedroom 2: 12 x 12 Level - Upper 1
Bedroom 3: 10 x 10 Level - Upper 1
Full Bath: 8 x 5 Level - Upper 1
Laundry: 8 x 5 Level - Upper 1
Living Room: 14 x 12 Level - Main
Dining Room: 11 x 9 Level - Main
Kitchen: 14 x 9 Level - Main
Half Bath: 9 x 5 Level - Main
Local Schools
High School: HOPEWELL
Middle School: TIMBERLANE M.S.
School District: HOPEWELL VALLEY REGIONAL SCHOOLS
Listed By / Shown By
Listed By
Agency Name: Keller Williams Premier
Agency Phone: 6094595100
Shown By
Agency Title: RealtyMark
Agency Phone: 888-260-0040


206 Concord Place | MLS# NJME2080438
This property located at 206 Concord Place , Pennington, NJ 08534 is currently listed for rent with an asking price of $3,550 / Monthly. Concord Place is located within the HOPEWELL VALLEY REGIONAL SCHOOLS school district. Search Pennington real estate on www.realtymark.net today.