
BEDS4
BATHS2 full 1 partial
SQUARE FEET1,788
MLS#NJGL2077298
STATUSACTIVE
PROPERTY TYPEResidential - Single Family
SUBDIVISIONCOUNTRYSIDE
SCHOOLCLAYTON PUBLIC SCHOOLS
Property Description
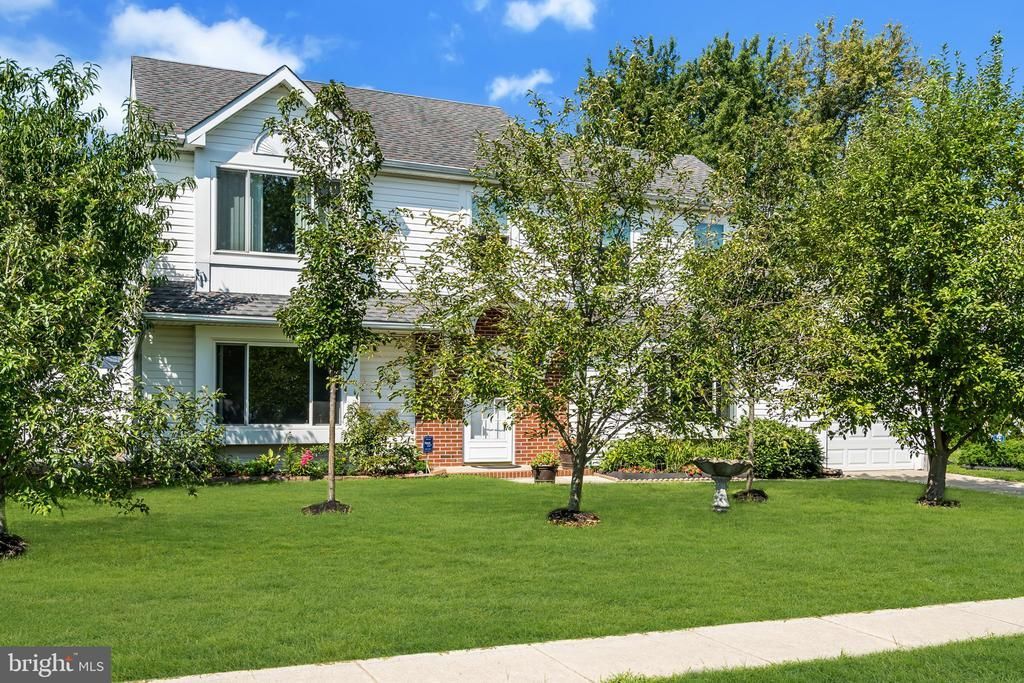
A great commuter location to Philadelphia, Camden, and South, near major roadways and shopping! Welcome to 206 Clevenger Drive! This colonial offers a great flexible layout, spacious backyard with fenced yard, and updates to the kitchen, flooring and exterior! The main floor is bright and spacious with a large formal living room for special entertaining. The formal dining room is perfect for dinners and parties. The large kitchen was updated by the current owners, with a bonus storage piece under the window and you have plenty of space to add a table and chairs. The adjacent family room is the perfect spot for watching your favorite teams or television shows! Upstairs are 4 generously sized bedrooms including the primary with en-suite bath. The backyard is the perfect place for someone who loves to garden, tinker, or simply have space to have fun! With an above-ground pool, large shed and carport/shed, and newer concrete patio, along with garden spaces, this fenced yard is just so perfect! Convenient to shopping, major roadways, and buses via route 47.
Property Features
Property Type: Residential - Single Family
Cooling: Central A/C
Fuel Type: Natural Gas
Garage: 1
Heating: Forced Air
Home Style: Colonial
Lot Size: 0.00 Acre(S)
Roof Type: Shingle
Stories: 2.0
Taxes: $8,878
Year Built: 1991
Feature Descriptions
Additional Structures: Above Grade, Below Grade
Appliances: Dishwasher, Dryer, Extra Refrigerator/Freezer, Oven/Range - Gas, Refrigerator, Washer, Water Heater
Days on Site: 4
Exterior: Frame
Fencing: Vinyl
Interior: Attic, Bathroom - Stall Shower, Bathroom - Tub Shower, Carpet, Ceiling Fan(s), Dining Area, Family Room Off Kitchen, Floor Plan - Traditional, Formal/Separate Dining Room, Kitchen - Eat-In, Primary Bath(s), Sound System
Lot Dimensions: 0.00 Acre(S)
Municipality: CLAYTON BORO
Number of Rooms: 12
Parking Notes: 1 Total Parking Spaces
Sewer: Public Sewer
SQFT Above Finished: 1788
SQFT Total Finished: 1788
Structure Type: Detached
Swimming Pool: Above Ground
Total Garage/Parking Spaces: 1
Water: Public
Windows: Double Hung
Local Schools
High School: CLAYTON
Middle School: CLAYTON
Elementary School: HERMA S. SIMMONS E.S.
School District: CLAYTON PUBLIC SCHOOLS
Listed By / Shown By
Listed By
Agency Name: Real Broker, LLC
Agency Phone: 8554500442
Shown By
Agency Title: RealtyMark
Agency Phone: 888-260-0040

Estimate Your Payment
Estimated Payment
$ 1,744.21 per month $888.00 Principal & Interest $739.83 Property Tax $116.38 Homeowner's InsuranceChange Payment Information


206 Clevenger Drive | MLS# NJGL2077298
This single family home located at 206 Clevenger Drive , Clayton, NJ 08312 is currently listed for sale with an asking price of $399,000. This property was built in 1991 and has 4 bedrooms and 2 full and 1 partial baths with 1788 sq. ft. Clevenger Drive is located in the COUNTRYSIDE subdivision within the CLAYTON PUBLIC SCHOOLS school district. Search COUNTRYSIDE real estate on www.realtymark.net today.