
BEDS4
BATHS2 full 1 partial
SQUARE FEET2,808
MLS#PACB2053470
STATUSACTIVE
PROPERTY TYPEResidential - Single Family
SUBDIVISIONWALDEN
SCHOOLCUMBERLAND VALLEY
Property Description
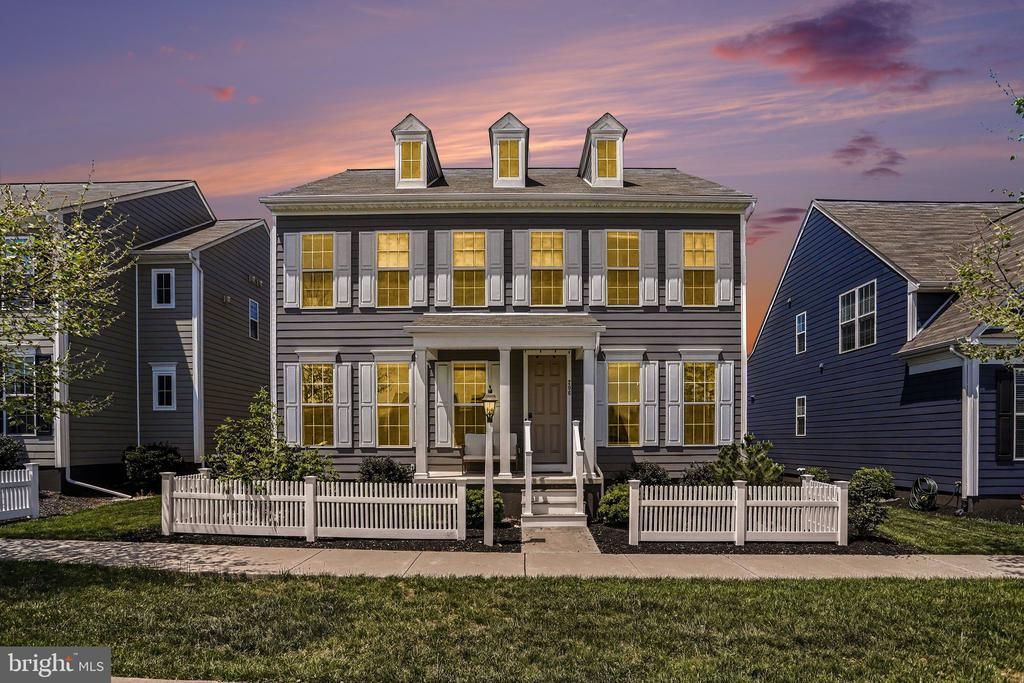
Step into timeless elegance and modern comfort with this beautifully maintained 2019 traditional-style home that radiates exceptional curb appeal and warmth from the moment you arrive. From the inviting exterior to the thoughtfully designed interior, every detail of this home creates a welcoming atmosphere perfect for everyday living and entertaining alike. As you enter through the front door, you are immediately greeted by an abundance of natural light pouring through oversized windows, creating a bright and airy ambiance throughout the home. The spacious main level offers an ideal flow, highlighted by a stunning kitchen featuring a large center island with seating for four, ample cabinetry, and generous prep space for gatherings both large and small. Adjacent to the kitchen, the charming breakfast area is surrounded by windows on three sides, providing the perfect setting to enjoy your morning coffee. The expansive family room serves as the heart of the home, offering comfort and space for relaxing evenings, while a private den/office located on the opposite end of the main level creates the ideal work-from-home setup or quiet retreat. Convenient main-level laundry adds to the home's thoughtful functionality. Upstairs, the luxurious owner’s suite offers a peaceful escape complete with a spacious walk-in closet and a beautifully appointed en-suite bath featuring a large tiled walk-in shower. Three additional generously sized bedrooms, a full guest bath, and a cozy loft area perfect for reading or unwinding complete the upper level. The lower level provides incredible potential with abundant storage space and already framed areas for a future entertainment room, bathroom, and additional bonus rooms — simply awaiting your finishing touches to create the ultimate customized living space. Just off the rear of the home, you’ll find a truly unique oversized garage space with endless possibilities. The front half could easily be transformed into a stunning sunroom or entertaining area, complete with French doors leading out to a semi-private patio designed for outdoor gatherings, peaceful evenings, and enjoying the beauty of your surroundings. This exceptional home seamlessly combines style, space, comfort, and future potential — a rare opportunity to own a property that truly feels like home the moment you walk inside.
Property Features
Property Type: Residential - Single Family
Basement: Full
Basement: Yes
Cooling: Central A/C
Fuel Type: Natural Gas
Garage: 2
Heating: Forced Air
Home Style: Traditional
Lot Size: 0.11 Acres
Stories: 2.0
Taxes: $6,707
Year Built: 2019
Feature Descriptions
Accessibility: 2+ Access Exits
Additional Structures: Above Grade, Below Grade
Days on Site: 5
Exterior: Vinyl Siding
HOA Fee: $68.00/Monthly
Lot Dimensions: 0.11 Acre(S)
Municipality: SILVER SPRING TWP
Parking Notes: 2 Total Parking Spaces
Rooms: Living Room, Dining Room, Primary Bedroom, Bedroom 2,Bedroom 3,Kitchen, Den, Breakfast Room, Bedroom 1,Laundry, Loft, Office, Bathroom 1,Primary Bathroom
Sewer: Public Sewer
SQFT Above Finished: 2808
SQFT Total Finished: 2808
Structure Type: Detached
Total Garage/Parking Spaces: 2
Water: Public
Local Schools
High School: CUMBERLAND VALLEY
School District: CUMBERLAND VALLEY
Listed By / Shown By
Listed By
Agency Name: EXP Realty, LLC
Agency Phone: 8883977352
Shown By
Agency Title: RealtyMark
Agency Phone: 888-260-0400

Estimate Your Payment
Estimated Payment
$ 2,018.91 per month $1,290.83 Principal & Interest $558.92 Property Tax $169.17 Homeowner's InsuranceChange Payment Information


206 Annika Way | MLS# PACB2053470
This single family home located at 206 Annika Way, Mechanicsburg, PA 17050 is currently listed for sale with an asking price of $580,000. This property was built in 2019 and has 4 bedrooms and 2 full and 1 partial baths with 2808 sq. ft. Annika Way is located in the WALDEN subdivision within the CUMBERLAND VALLEY school district. Search WALDEN real estate on www.realtymark.net today.