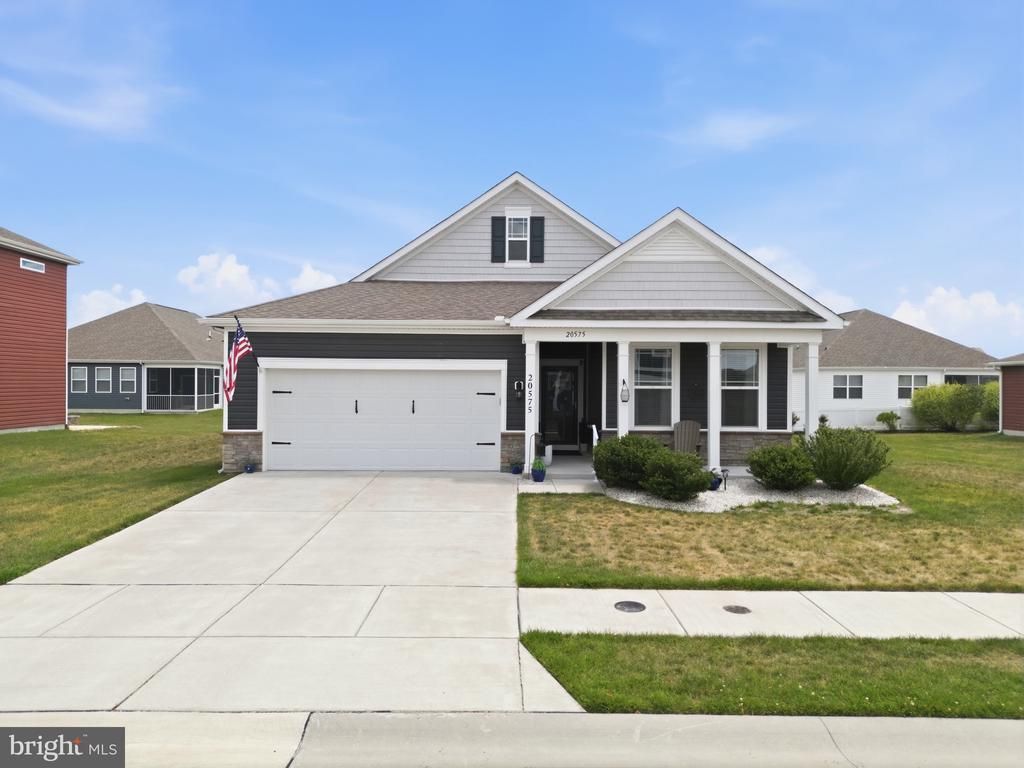

BEDS2
BATHS2 full
SQUARE FEET1,730
MLS#DESU2114330
STATUSPENDING
PROPERTY TYPEResidential - Single Family
SUBDIVISIONWEST SHORES AT NEW MILFORD
SCHOOLMILFORD
Property Description
Welcome to 20575 Smithfield Circle in Milford, Delaware, just 30 minutes to Rehoboth Beach, a convenient commute to Dover or the Air Base, and directly across from Bayhealth Hospital and Nemours Children's Primary Care. This better-than-new, impeccably maintained two-bedroom, two-bath rancher offers exceptional curb appeal from the moment you arrive, featuring a covered front porch, stone watertable, Royal vinyl siding, white accent windows, and thoughtfully designed white pebble landscaping. Inside, you’ll find beautiful farmhouse-style Mohawk oak LVP flooring throughout, fresh paint throughout the entire home, and a bright, open layout. To the right of the entry, a spacious secondary bedroom, full bathroom, large walk-in storage closet, and versatile bonus room with French doors provide flexible living options. To the left, convenient interior access leads to the oversized two-car garage, along with a large coat closet and laundry room. The heart of the home is the open-concept kitchen, dining, and family room—ideal for entertaining and everyday living. The kitchen features 42” Ellis Purest Gray MasterBrand cabinetry, Luna Pearl granite countertops, a large island, tile backsplash extending to the ceiling, stainless Whirlpool appliances, gas cooking (oven and microwave never used), and a generous corner pantry with motion-activated lighting. The spacious family room is filled with natural light from multiple windows and includes a brand-new ceiling fan. Just off the dining area, a covered screened-in porch extends your living space and provides seamless access to the backyard. The primary suite is a true retreat with a ceiling fan, oversized walk-in closet, and a private bath complete with a comfort-height dual sink vanity and a large walk-in shower. Additional upgrades include a smart home package ready for activation, a brand-new AprilAire whole-house dehumidifier installed in 2025, new exhaust fans in bathrooms, all window Levolor blinds, new Moen kitchen faucet, new laundry tub, under counter kitchen lighting, new storm door 2025, and installed a glass door on 2nd bathroom tub/shower. This home truly shows like new—clean, crisp, and move-in ready. Schedule your tour today!
Property Features
Property Type: Residential - Single Family
Cooling: Central A/C
Fuel Type: Natural Gas
Garage: 2
Heating: Forced Air
Home Style: Ranch/Rambler
Lot Size: 0.18 Acres
Roof Type: Shingle
Stories: 1.0
Taxes: $942
Year Built: 2020
Feature Descriptions
Accessibility: 36"+ wide Halls, Flooring Mod, Level Entry - Main
Additional Structures: Above Grade, Below Grade
Building Name: NONE AVAILABLE
Days on Site: 30
Electric: 200+ Amp Service
Exterior: Exterior Lighting, Gutter System, Sidewalks
Exterior: Stone, Vinyl Siding
Flooring: Luxury Vinyl Plank, Carpet
HOA Fee: $360.00/Annually
Lot Dimensions: 0.18 Acre(S)
Parking Features: Paved Driveway
Parking Notes: 6 Total Parking Spaces
Pet Restrictions: No Pet Restrictions
Sewer: Public Sewer
SQFT Above Finished: 1730
SQFT Total Finished: 1730
Structure Type: Detached
Total Garage/Parking Spaces: 6
Water: Public
Local Schools
School District: MILFORD
Listed By / Shown By
Listed By
Agency Name: Crown Homes Real Estate
Agency Phone: 3022798340
Shown By
Agency Title: RealtyMark
Agency Phone: 888-260-0040

Estimate Your Payment
Estimated Payment
$ 1,110.57 per month $912.48 Principal & Interest $78.50 Property Tax $119.58 Homeowner's InsuranceChange Payment Information


20575 Smithfield Circle | MLS# DESU2114330
This single family home located at 20575 Smithfield Circle, Milford, DE 19963 is currently listed for sale with an asking price of $410,000. This property was built in 2020 and has 2 bedrooms and 2 full baths with 1730 sq. ft. Smithfield Circle is located in the WEST SHORES AT NEW MILFORD subdivision within the MILFORD school district. Search WEST SHORES AT NEW MILFORD real estate on www.realtymark.net today.