
BEDS5
BATHS3 full 1 partial
SQUARE FEET4,078
MLS#MDCR2035874
STATUSPENDING
PROPERTY TYPEResidential - Single Family
SUBDIVISIONELDERSBURG
SCHOOLCARROLL COUNTY PUBLIC SCHOOLS
Property Description
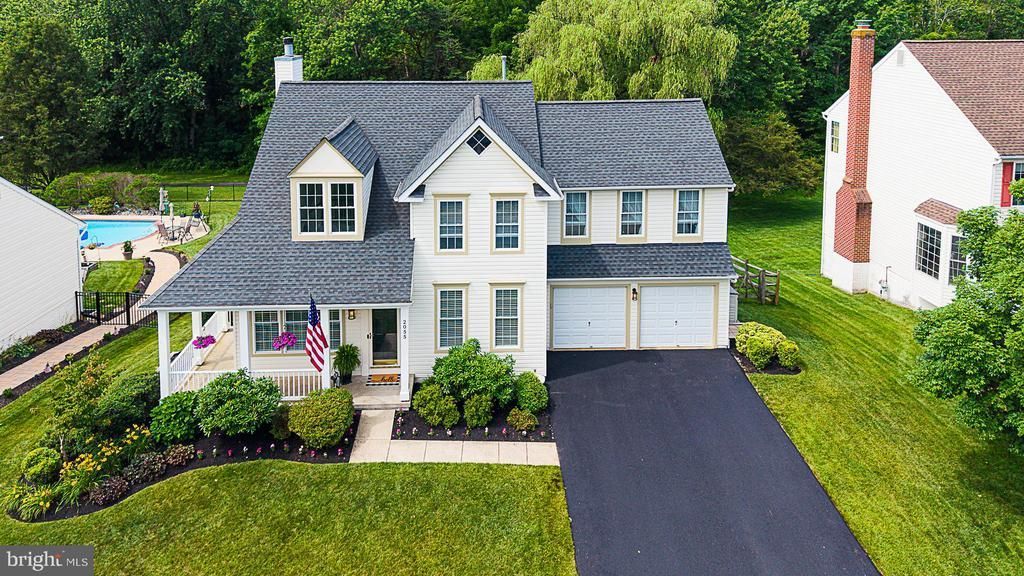
GORGEOUS 5 Bedroom 3 FULL and 1 HALF Bath COLONIAL in ELDERSBURG * Features Include: COVERED front porch * The MAIN level offers a living room and separate dining room area, GLEAMING hardwood floors, SPACIOUS eat in kitchen with GRANITE countertops, backsplash, stainless steel appliances, HUGE island with pendant lighting and a WOOD burning fireplace, FABULOUS sunfilled great room with a GAS fireplace * CATHEDRAL Ceilings * SUNROOM with a STUNNING view of the fenced yard with a STONE patio and BEAUTIFUL landscaping * On the UPPER level you will find an OVERSIZED primary suite and walk in closet, THREE bedrooms, FULL bath, laundry and NEW carpet * The substanital LOWER level offers a Rec room with wainscoting and chair rail, exercise room, office with walkout, FIFTH bedroom, FULL bath and PLENTY of storage * Central vac * Rear deck * TWO car garage with BRAND NEW MULTI car driveway * This IMMACULATE home has been well maintained and is well appointed with every detail covered!!
Property Features
Property Type: Residential - Single Family
Basement: Fully Finished
Basement: Yes
Cooling: Ceiling Fan(s), Central A/C
Fireplaces: 2
Fuel Type: Electric, Natural Gas
Garage: 2
Heating: Forced Air, Heat Pump(s)
Home Style: Colonial
Lot Size: 0.28 Acres
Roof Type: Architectural Shingle
Stories: 3.0
Taxes: $6,306
Year Built: 1998
Feature Descriptions
Additional Structures: Above Grade, Below Grade
Appliances: Built-In Microwave, Dishwasher, Disposal, Dryer, Exhaust Fan, Icemaker, Refrigerator, Stainless Steel Appliances, Stove, Washer, Water Heater
Days on Site: 23
Electric: Circuit Breakers
Exterior: Vinyl Siding
Fireplace: Gas/Propane, Wood
Flooring: Carpet, Ceramic Tile, Hardwood, Luxury Vinyl Plank, Vinyl
HOA Fee: $600.00/Annually
Lot Dimensions: 0.28 Acre(S)
Parking Notes: 4 Total Parking Spaces
Rooms: Living Room, Dining Room, Primary Bedroom, Bedroom 2,Bedroom 3,Bedroom 4,Bedroom 5,Kitchen, Exercise Room, Great Room, Office, Recreation Room
Sewer: Public Sewer
SQFT Above Finished: 2788
SQFT Below Finished: 1290
SQFT Total Finished: 4078
Structure Type: Detached
Total Garage/Parking Spaces: 4
Water: Public
Room Sizes
Living Room: 11 x 16 Level - Main
Dining Room: 12 x 14 Level - Main
Kitchen: 17 x 29 Level - Main
Great Room: 17 x 19 Level - Main
Primary Bedroom: 14 x 20 Level - Upper 1
Bedroom 2: 12 x 12 Level - Upper 1
Bedroom 3: 12 x 9 Level - Upper 1
Bedroom 4: 11 x 11 Level - Upper 1
Bedroom 5: 11 x 11 Level - Lower 1
Recreation Room: 19 x 28 Level - Lower 1
Exercise Room: 10 x 20 Level - Lower 1
Office: 13 x 8 Level - Lower 1
Local Schools
School District: CARROLL COUNTY PUBLIC SCHOOLS
Listed By / Shown By
Listed By
Agency Name: EXP Realty, LLC
Agency Phone: 8888607369
Shown By
Agency Title: RealtyMark
Agency Phone: 888-260-0040

Estimate Your Payment
Estimated Payment
$ 2,511.60 per month $1,755.97 Principal & Interest $525.50 Property Tax $230.13 Homeowner's InsuranceChange Payment Information


2055 Harvest Farm Road | MLS# MDCR2035874
This single family home located at 2055 Harvest Farm Road, Eldersburg, MD 21784 is currently listed for sale with an asking price of $789,000. This property was built in 1998 and has 5 bedrooms and 3 full and 1 partial baths with 4078 sq. ft. Harvest Farm Road is located in the ELDERSBURG subdivision within the CARROLL COUNTY PUBLIC SCHOOLS school district. Search ELDERSBURG real estate on www.realtymark.net today.