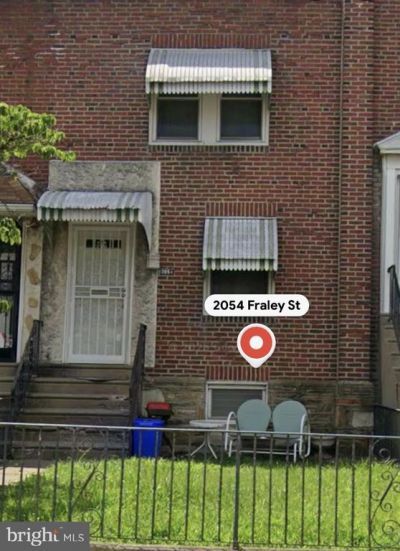

BEDS2
BATHS1 full
SQUARE FEET896
MLS#PAPH2651784
STATUSACTIVE
PROPERTY TYPEResidential - Townhouse
SUBDIVISIONFRANKFORD
SCHOOLPHILADELPHIA CITY
Property Description
Investor's special! Looking for your next flip, rental or renovation project? This could be it! Being sold AS IS This 2BR 1BA home is waiting for your vision. Main level is Living room, dining room and Kitchen. Upper level is 2 bedrooms and 1 full bath, Lower level is mostly unfinished, has laundry and ground level walk out to rear parking, garage and alley. It's located just yards from an elementary and a half block to all public transportation. Bring your ideas and unlock this home's potential. Priced to sell - Book your showing today.
Property Features
Property Type: Residential - Townhouse
Basement: Partially Finished, Rear Entrance, Walkout Level
Basement: Yes
Cooling: Wall Unit
Fuel Type: Natural Gas
Garage: 1
Heating: Baseboard - Hot Water
Home Style: AirLite
Lot Size: 0.03 Acres
Stories: 3.0
Taxes: $2,117
Year Built: 1925
Feature Descriptions
Accessibility: 2+ Access Exits
Additional Structures: Above Grade, Below Grade
Days on Site: 7
Exterior: Masonry
Lot Dimensions: 0.03 Acre(S)
Municipality: PHILADELPHIA
Parking Notes: 2 Total Parking Spaces
Rooms: Basement
Sewer: Public Sewer
SQFT Above Finished: 896
SQFT Total Finished: 896
Structure Type: Interior Row/Townhouse
Total Garage/Parking Spaces: 2
Water: Public
Local Schools
School District: PHILADELPHIA CITY
Listed By / Shown By
Listed By
Agency Name: Keller Williams Real Estate-Langhorne
Agency Phone: 2157576100
Shown By
Agency Title: RealtyMark
Agency Phone: 888-260-0040

Estimate Your Payment
Estimated Payment
$ 491.07 per month $278.20 Principal & Interest $176.42 Property Tax $36.46 Homeowner's InsuranceChange Payment Information


2054 Fraley Street | MLS# PAPH2651784
This townhouse located at 2054 Fraley Street, Philadelphia, PA 19124 is currently listed for sale with an asking price of $125,000. This property was built in 1925 and has 2 bedrooms and 1 full baths with 896 sq. ft. Fraley Street is located in the FRANKFORD subdivision within the PHILADELPHIA CITY school district. Search FRANKFORD real estate on www.realtymark.net today.