
BEDS4
BATHS4 full
SQUARE FEET2,500
MLS#PAPH2642734
STATUSACTIVE
PROPERTY TYPEResidential - Townhouse
SUBDIVISIONFRANKFORD
SCHOOLTHE SCHOOL DISTRICT OF PHILADELPHIA
Property Description
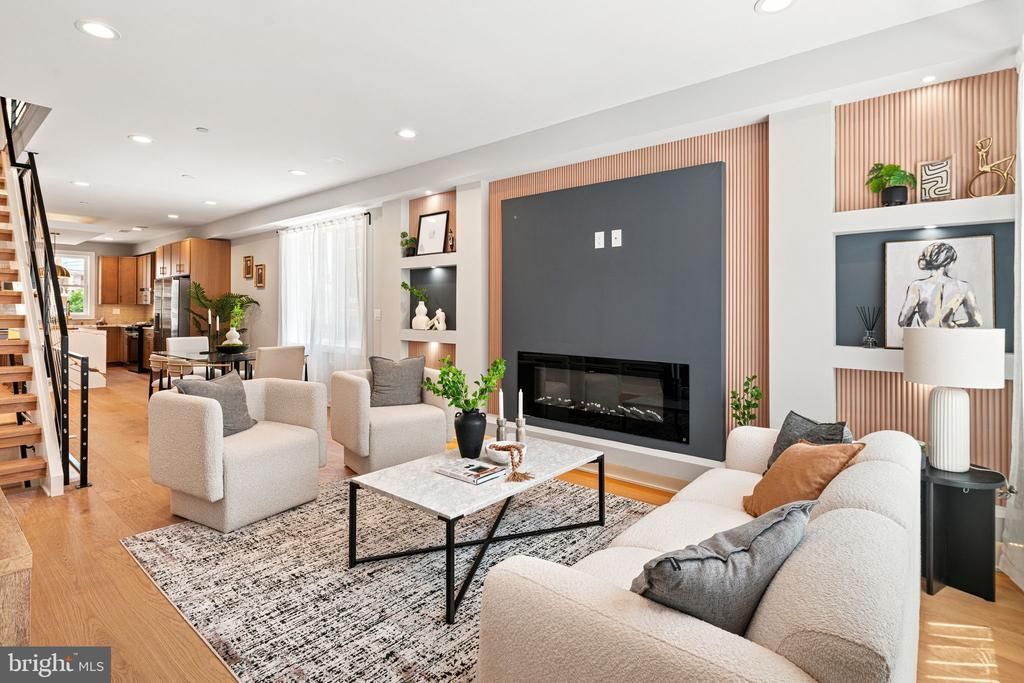
10 year tax abatement, roof deck, finished basement! Welcome to this stunning brand new construction home offering approximately 2500 square feet of thoughtfully designed living space, located just block off Frankford Ave and walking distance to the Market Frankford Septa line. Inside, you’ll find a beautifully curated interior featuring wide-plank white oak flooring throughout, custom millwork, and designer kitchen and bath finishes that create a luxurious yet comfortable feel. The chef’s kitchen showcases high-end cabinetry, premium appliances, and stylish accents that flow seamlessly into the open-concept living and dining areas—perfect for entertaining. The home offers 4 spacious bedrooms and 4 full bathrooms, each finished with luxurious tile, custom vanities, and elevated design details. The fully finished basement provides additional living space ideal for a media room, home gym, or guest suite. At the top of the home, enjoy a private roof deck with incredible skyline views, perfect for relaxing or entertaining while taking in the city. Additional highlights include custom finishes throughout, modern amenities, and convenient access to I-95, making commuting in and out of the city effortless. Experience the best of Fishtown living—style, space, and unbeatable walkability—all in one exceptional home.
Property Features
Property Type: Residential - Townhouse
Basement: Fully Finished
Basement: Yes
Cooling: Central A/C
Fuel Type: Natural Gas
Heating: Central
Home Style: Contemporary
Lot Size: 0.03 Acres
Roof Type: Fiberglass
Stories: 3.0
Taxes: $1,734
Year Built: 2026
Feature Descriptions
Additional Structures: Above Grade, Below Grade
Appliances: Dishwasher, Disposal, Dryer, Energy Efficient Appliances, Oven/Range - Gas, Washer
Days on Site: 15
Exterior: Brick Front, Vinyl Siding
Interior: Bathroom - Walk-In Shower, Ceiling Fan(s), Dining Area, Kitchen - Eat-In, Kitchen - Island, Primary Bath(s), Recessed Lighting, Sprinkler System, Walk-in Closet(s), Wet/Dry Bar, Wood Floors, Other
Lot Dimensions: 0.03 Acre(S)
Municipality: PHILADELPHIA
Sewer: Public Sewer
SQFT Above Finished: 2500
SQFT Total Finished: 2500
Structure Type: End of Row/Townhouse
Water: Public
Local Schools
School District: THE SCHOOL DISTRICT OF PHILADELPHIA
Listed By / Shown By
Listed By
Agency Name: KW Empower
Agency Phone: 2156273500
Shown By
Agency Title: RealtyMark
Agency Phone: 888-260-0040

Estimate Your Payment
Estimated Payment
$ 1,906.31 per month $1,557.67 Principal & Interest $144.50 Property Tax $204.14 Homeowner's InsuranceChange Payment Information


2053 E Cumberland Street | MLS# PAPH2642734
This townhouse located at 2053 E Cumberland Street, Philadelphia, PA 19125 is currently listed for sale with an asking price of $699,900. This property was built in 2026 and has 4 bedrooms and 4 full baths with 2500 sq. ft. E Cumberland Street is located in the FRANKFORD subdivision within the THE SCHOOL DISTRICT OF PHILADELPHIA school district. Search FRANKFORD real estate on www.realtymark.net today.