
BEDS4
BATHS2 full 1 partial
SQUARE FEET2,493
MLS#O6432690
STATUSActive
PROPERTY TYPEResidential - Single Family
SUBDIVISIONSAN SEBASTIAN RESERVE
Property Description
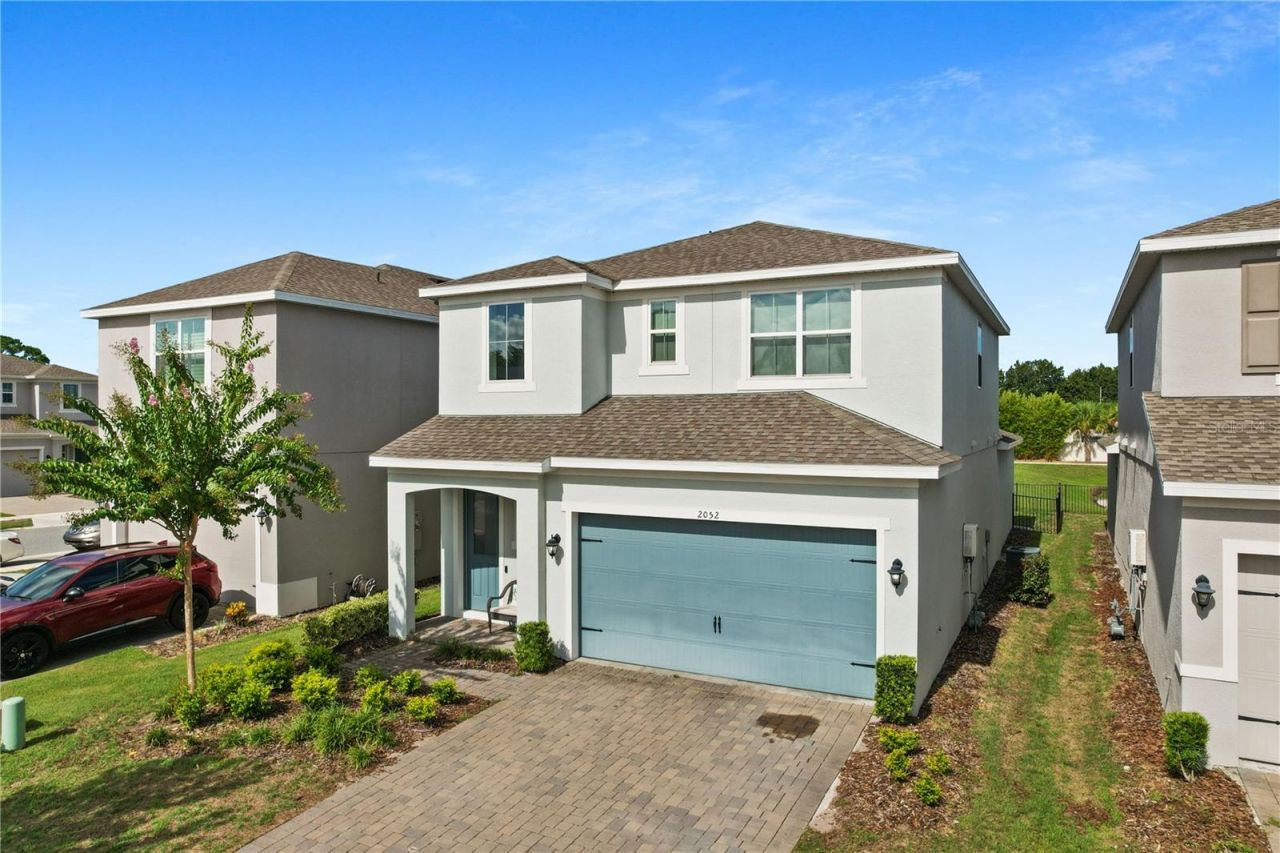
Welcome to this spacious, energy-efficient two-story home in Apopka featuring 4 bedrooms, 3.5 bathrooms, a spacious loft, and a 2-car garage. The home is equipped with gas and is designed with comfortable everyday living and entertaining in mind. The open floor plan offers well-connected living spaces and plenty of flexibility for a variety of needs. The spacious living area flows naturally into the dining area and kitchen, creating an inviting atmosphere for gatherings with family and friends.The kitchen features a large center island with a sink, providing additional counter space for meal preparation, casual dining, and entertaining. The open layout allows the kitchen to remain connected to the main living and dining areas, making the space both functional and welcoming.Upstairs, the spacious loft provides additional flexible living space that can be used as a family room, media area, playroom, home office, or additional gathering space. With four bedrooms and three and a half bathrooms, the home provides plenty of room for family members and guests.Step outside to the screened-in patio, offering a comfortable space to relax, enjoy outdoor dining, or unwind while enjoying the Florida weather. The two-car garage provides convenient parking along with additional storage space.The community adds even more appeal with amenities that include a clubhouse, community pool, dog park, and playground, offering convenient options for recreation, relaxation, and social gatherings close to home. The HOA also includes lawn care and landscaping, helping provide a low-maintenance lifestyle while maintaining attractive curb appeal throughout the community.Conveniently located in Apopka, this home offers easy access to nearby shopping, dining, parks, entertainment, and major roadways. With its energy-efficient design, gas features, spacious layout, versatile loft, screened-in patio, community amenities, and convenient location, this property offers a wonderful combination of comfort, functionality, and everyday convenience.
Property Features
Property Type: Residential - Single Family
Cooling: Central Air
Garage: 2 car attached
Heating: Central
Lot Size: 0.10 Acres
Roof Type: Shingle
Stories: 2.0
Taxes: $5,698
Year Built: 2021
Amenities
Ceiling Fans(s)
Eat-in Kitchen
Sidewalk
Feature Descriptions
Appliances: Dishwasher, Microwave, Range, Refrigerator
Community Features: Clubhouse, Dog Park, Playground, Pool, Sidewalks
Days on Site: 20
Directions: From I-4 E (SR-400) toward Daytona Beach. Take exit 92 onto SR-436 W (Semoran Blvd). Turn right onto S Wekiwa Springs Rd. Turn left onto Votaw Rd E. Turn right onto N Park Ave (CR-435). Turn left onto Sebastian Springs Ln. Turn right onto Emerald Springs
Exterior: Block, Stucco
Flood Zone Code: X
Flooring: Carpet, Tile
Foundation: Block
HOA Fee: 296.69/ Monthly
HOA Y/N: Yes
Home Warranty Y/N: No
Listing Terms: Cash, Conventional, FHA, VA Loan
Lot Dimensions: 0.1
Ownership: Fee Simple
Pets Allowed: Yes
Pool: Deck, Heated, In Ground, Screen Enclosure
Property Attached Y/N: No
Property Sub-Type: Single Family Residence
Sewer: Public Sewer
Showing Instructions: Appointment Only
Special Sale Provisions: None
Utilities: Electricity Available
Water: Public
Water Access Y/N: No
Zoning: PUD
Listed By / Shown By
Listed By
Agency Name: KELLER WILLIAMS REALTY AT THE PARKS
Agency Contact: 407-629-4420
Shown By
Agency Title: RealtyMark
Agency Phone: 888-260-0040

Estimate Your Payment
Estimated Payment
$ 1,569.83 per month $968.12 Principal & Interest $474.83 Property Tax $126.88 Homeowner's InsuranceChange Payment Information




2052 Emerald Springs Drive | MLS# O6432690
This single family home located at 2052 Emerald Springs Drive , Apopka, FL 32712 is currently listed for sale with an asking price of $435,000. This property was built in 2021 and has 4 bedrooms and 2 full and 1 partial baths with 2493 sq. ft. Emerald Springs Drive is located in the SAN SEBASTIAN RESERVE subdivision. Search SAN SEBASTIAN RESERVE real estate on www.realtymark.net today.