
BEDS3
BATHS1 full 1 partial
SQUARE FEET2,322
MLS#PALH2016444
STATUSACTIVE UNDER CONTRACT
PROPERTY TYPEResidential - Single Family
SUBDIVISIONALLENTOWN
SCHOOLALLENTOWN
Property Description
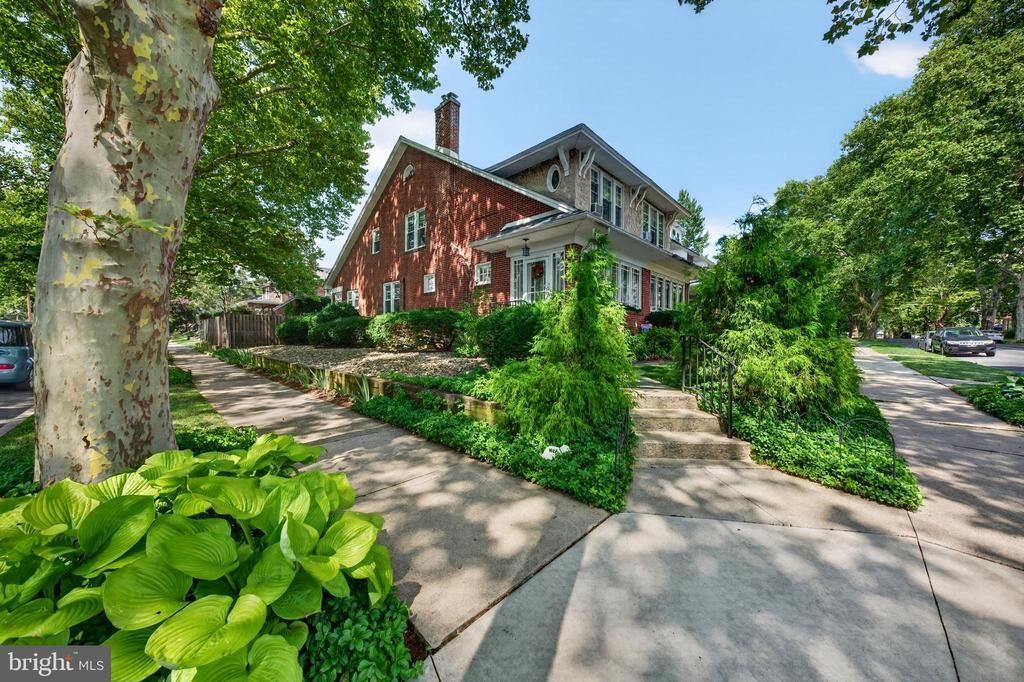
Welcome to 2051 W. Livingston St., where pride of ownership shines throughout! This beautifully maintained home is truly move-in ready and offers timeless charm with thoughtful modern updates. Features include: • Beautiful hardwood floors throughout • Modern eat-in kitchen • Brand-new Trex deck (July 2026) overlooking a private backyard—perfect for summer evenings • Two-zone heating • New roof (April 2024) • Whole-house reverse osmosis and water softener system • Tankless hot water heater • First-floor mini-split system for added comfort • Gas heat, gas cooking, and a cozy gas fireplace Upstairs, you'll find three generously sized bedrooms and a charming retro-style full bathroom. The partially finished basement offers additional living space, a laundry area, and a convenient partial bath. Enjoy strolling the tree-lined streets while being just minutes from shopping, restaurants, the Allentown Farmers Market, and the Theater District. There’s nothing to do but move in and make it your own! Stop by our Twilight Open House on Thursday, August 6, from 5:00–7:00 PM. We'd love to welcome you!
Property Features
Property Type: Residential - Single Family
Basement: Full, Partially Finished, Walkout Level
Basement: Yes
Cooling: Ceiling Fan(s), Window Unit(s), Other
Fuel Type: Natural Gas
Garage: 2
Heating: Hot Water
Home Style: Colonial
Lot Size: 0.00 Acre(S)
Stories: 2.0
Taxes: $5,174
Year Built: 1928
Feature Descriptions
Additional Structures: Above Grade, Below Grade
Days on Site: 30
Exterior: Brick
Lot Dimensions: 0.00 Acre(S)
Municipality: ALLENTOWN CITY
Parking Notes: 2 Total Parking Spaces
Rooms: Living Room, Dining Room, Bedroom 2,Bedroom 3,Kitchen, Family Room, Foyer, Bedroom 1,Laundry, Other, Utility Room
Sewer: Public Sewer
SQFT Above Finished: 1720
SQFT Below Finished: 602
SQFT Total Finished: 2322
Structure Type: Twin/Semi-Detached
Total Garage/Parking Spaces: 2
Water: Public
Room Sizes
Family Room: 18 x 145 Level - Lower 1
Laundry: 145 x 9 Level - Lower 1
Utility Room: 15 x 14 Level - Lower 1
Other: 5 x 8 Level - Main
Foyer: 11 x 7 Level - Main
Living Room: 18 x 15 Level - Main
Dining Room: 15 x 11 Level - Main
Kitchen: 15 x 12 Level - Main
Bedroom 1: 17 x 12 Level - Upper 1
Bedroom 2: 14 x 11 Level - Upper 1
Bedroom 3: 14 x 11 Level - Upper 1
Local Schools
High School: WILLIAM ALLEN
Middle School: TREXLER
Elementary School: MUHLENBERG
School District: ALLENTOWN
Listed By / Shown By
Listed By
Agency Name: Keller Williams Real Estate - Bethlehem
Agency Phone: 6108678888
Shown By
Agency Title: RealtyMark
Agency Phone: 888-260-0040

Estimate Your Payment
Estimated Payment
$ 1,286.77 per month $756.47 Principal & Interest $431.17 Property Tax $99.14 Homeowner's InsuranceChange Payment Information


2051 W Livingston Street | MLS# PALH2016444
This single family home located at 2051 W Livingston Street, Allentown, PA 18104 is currently listed for sale with an asking price of $339,900. This property was built in 1928 and has 3 bedrooms and 1 full and 1 partial baths with 2322 sq. ft. W Livingston Street is located in the ALLENTOWN subdivision within the ALLENTOWN school district. Search ALLENTOWN real estate on www.realtymark.net today.