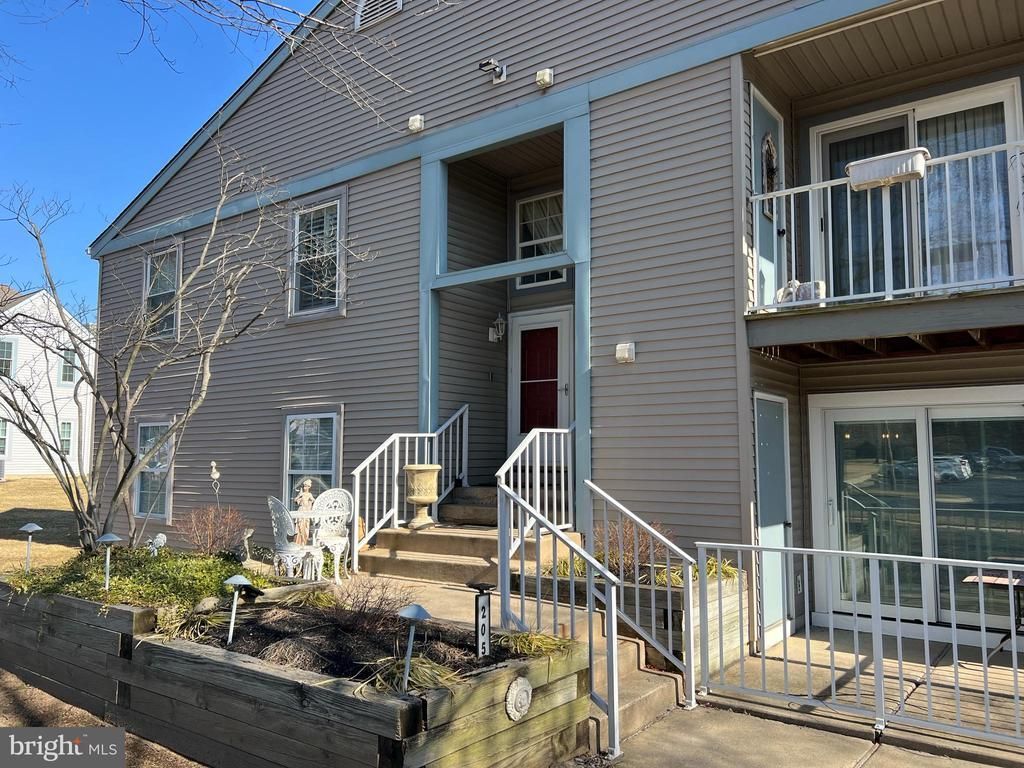

BEDS2
BATHS2 full
SQUARE FEET1,423
MLS#NJBL2118708
STATUSACTIVE
PROPERTY TYPERental - Townhouse
SUBDIVISIONSWEETWATER
SCHOOLCINNAMINSON TOWNSHIP PUBLIC SCHOOLS
Property Description
Only unit for rent in the 55+ community of Sweetwater in Cinnaminson. This beautiful second floor 2 bed, 2 bath unit comes fully furnished with high end features like granite countertops, full appliance package, large pantry & wine refrigerator. Separate laundry room with added storage. 2 custom bathrooms with heated floors rite out of designer magazine. Vaulted ceilings in LR/DR. Living room has an electric fireplace. Slider to outside balcony and small storage closet. Owner will remove furniture if tenant desires. The property is being professionally managed by Connection Property Mgt. A Resident Benefit Package is offered to all tenants for an additional 60. dollars per month. Inquire with listing agent
Property Features
Property Type: Rental - Townhouse
Cooling: Central A/C
Fireplaces: 1
Fuel Type: Natural Gas
Heating: 90% Forced Air
Home Style: Contemporary
Lot Size: 0.00 Acre(S)
Stories: 2.0
Year Built: 1989
Feature Descriptions
Additional Structures: Above Grade, Below Grade
Appliances: Dishwasher, Disposal, Dryer, Microwave, Oven/Range - Gas, Refrigerator, Stove, Washer
Days on Site: 19
Exterior: Block, Vinyl Siding
Fireplace: Fireplace - Glass Doors, Electric
Interior: Bathroom - Walk-In Shower, Breakfast Area, Carpet, Combination Dining/Living, Floor Plan - Open, Flat, Kitchen - Eat-In, Pantry
Lot Dimensions: 0.00 Acre(S)
Municipality: CINNAMINSON TWP
Number of Rooms: 5
Sewer: Public Sewer
SQFT Above Finished: 1423
SQFT Total Finished: 1423
Structure Type: Interior Row/Townhouse
Water: Public
Local Schools
School District: CINNAMINSON TOWNSHIP PUBLIC SCHOOLS
Listed By / Shown By
Listed By
Agency Name: Connection Property Management
Agency Phone: 8566529694
Shown By
Agency Title: RealtyMark
Agency Phone: 888-260-0040


205 Sweetwater Drive | MLS# NJBL2118708
This property located at 205 Sweetwater Drive, Cinnaminson, NJ 08077 is currently listed for rent with an asking price of $2,400 / Monthly. Sweetwater Drive is located within the CINNAMINSON TOWNSHIP PUBLIC SCHOOLS school district. Search Cinnaminson real estate on www.realtymark.net today.