
BEDS5
BATHS2 full
SQUARE FEET1,566
MLS#PADA2061866
STATUSACTIVE
PROPERTY TYPEResidential - Single Family
SUBDIVISIONLOWER PAXTON TOWNSHIP
SCHOOLCENTRAL DAUPHIN
Property Description
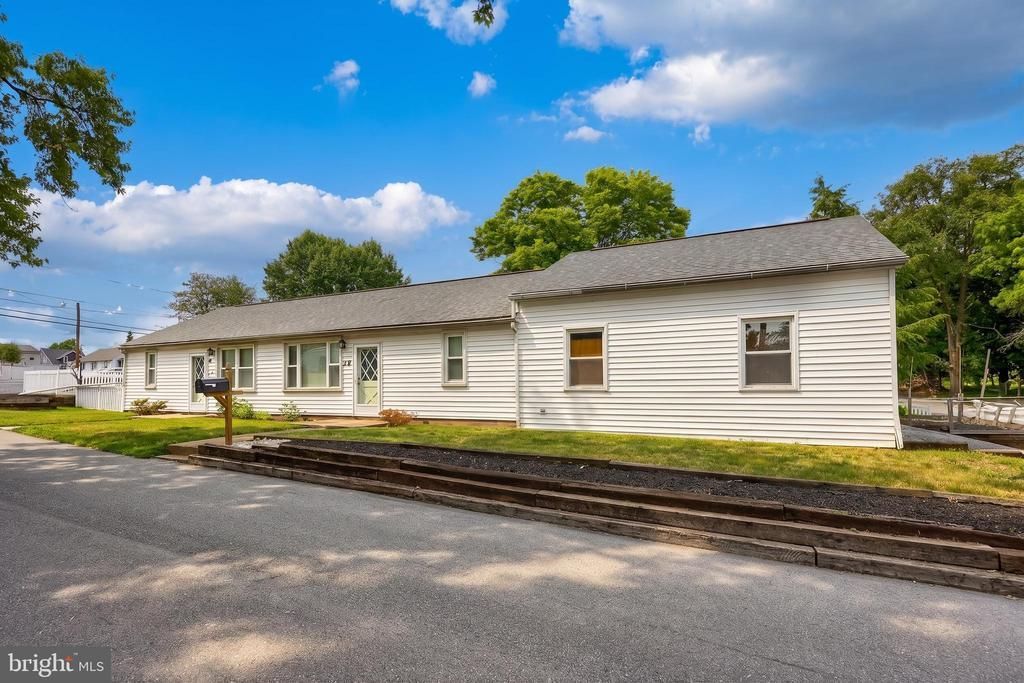
Great opportunity to own this beautifully remodeled one-story rancher featuring a bright and open layout with modern updates throughout. Recent improvements include new flooring, fresh interior paint, and an updated kitchen with quartz countertops. The spacious living room flows seamlessly into the dining space, creating an ideal setting for everyday living and entertaining. The main level offers five bedrooms, including a private primary suite with sliding door access to the rear deck and an en-suite bath. A second full bath and a conveniently located main-level laundry room add to the home’s functional layout. Situated on a corner lot, the exterior features an expansive rear deck, a fenced section of the backyard with a storage shed, a garden area, and an oversized heated two-car garage with high ceilings, providing ample room for vehicles, storage, or a workshop and plumbed for a bathroom! Conveniently located near major roadways, shopping, restaurants, and everyday amenities, this move-in-ready home offers both space and convenience.
Property Features
Property Type: Residential - Single Family
Cooling: Central A/C
Fuel Type: Natural Gas
Garage: 2
Heating: Forced Air
Home Style: Ranch/Rambler
Lot Size: 0.12 Acres
Roof Type: Shingle
Stories: 1.0
Taxes: $2,260
Year Built: 1950
Feature Descriptions
Additional Structures: Above Grade, Below Grade
Days on Site: 6
Exterior: Frame
Flooring: Ceramic Tile, Carpet
Interior: Attic, Bathroom - Walk-In Shower, Bathroom - Tub Shower, Breakfast Area, Carpet, Ceiling Fan(s), Dining Area, Entry Level Bedroom, Floor Plan - Open, Kitchen - Eat-In, Primary Bath(s), Recessed Lighting, Upgraded Countertops
Lot Dimensions: 0.12 Acre(S)
Municipality: LOWER PAXTON TWP
Number of Rooms: 11
Parking Notes: 2 Total Parking Spaces
Rooms: Living Room, Dining Room, Primary Bedroom, Bedroom 2,Bedroom 3,Bedroom 4,Bedroom 5,Kitchen, Laundry, Primary Bathroom, Full Bath
Sewer: Public Sewer
SQFT Above Finished: 1566
SQFT Total Finished: 1566
Structure Type: Detached
Total Garage/Parking Spaces: 2
Water: Well
Room Sizes
Kitchen: 12 x 11 Level - Main
Dining Room: 12 x 15 Level - Main
Living Room: 12 x 15 Level - Main
Primary Bedroom: 13 x 12 Level - Main
Primary Bathroom: 8 x 5 Level - Main
Bedroom 2: 10 x 11 Level - Main
Bedroom 3: 13 x 9 Level - Main
Bedroom 4: 10 x 12 Level - Main
Bedroom 5: 10 x 11 Level - Main
Full Bath: 5 x 5 Level - Main
Local Schools
High School: CENTRAL DAUPHIN
Middle School: CENTRAL DAUPHIN
Elementary School: PAXTONIA
School District: CENTRAL DAUPHIN
Listed By / Shown By
Listed By
Agency Name: Keller Williams Keystone Realty
Agency Phone: 7177555599
Shown By
Agency Title: RealtyMark
Agency Phone: 888-260-0040

Estimate Your Payment
Estimated Payment
$ 1,006.43 per month $723.31 Principal & Interest $188.33 Property Tax $94.79 Homeowner's InsuranceChange Payment Information


205 Peach Street | MLS# PADA2061866
This single family home located at 205 Peach Street , Harrisburg, PA 17112 is currently listed for sale with an asking price of $325,000. This property was built in 1950 and has 5 bedrooms and 2 full baths with 1566 sq. ft. Peach Street is located in the LOWER PAXTON TOWNSHIP subdivision within the CENTRAL DAUPHIN school district. Search LOWER PAXTON TOWNSHIP real estate on www.realtymark.net today.