
BEDS3
BATHS1 full 1 partial
SQUARE FEET2,184
MLS#PALN2026316
STATUSACTIVE
PROPERTY TYPEResidential - Single Family
SUBDIVISIONMT GRETNA HEIGHTS
SCHOOLCORNWALL-LEBANON
Property Description
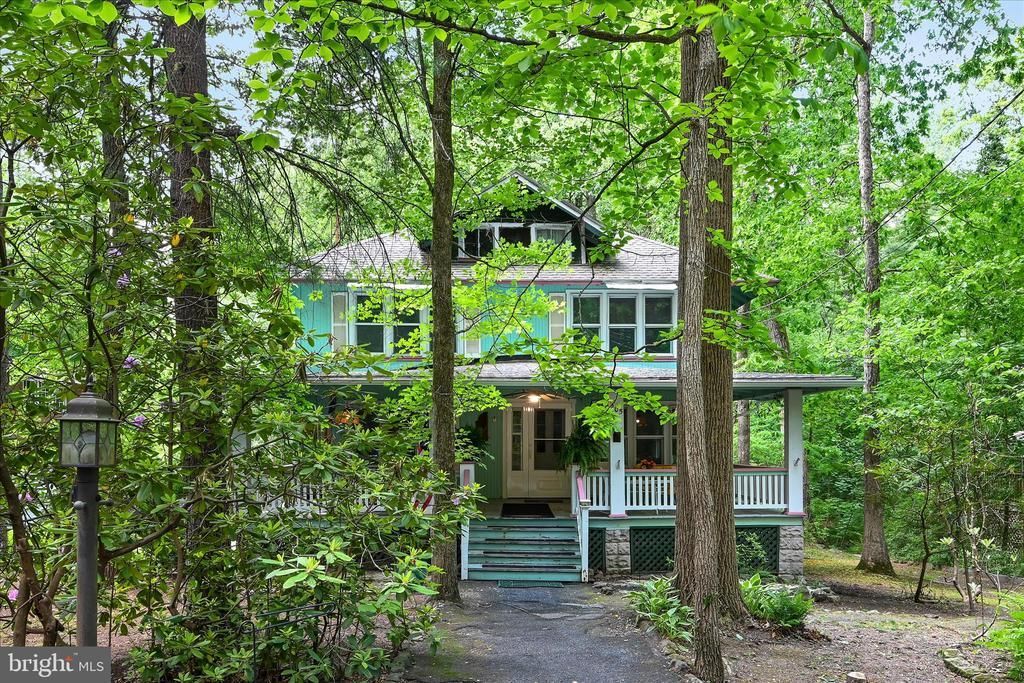
New Price on this stately Heights section of Mt Gretna home. This is your chance to own that forever family home in Mt.Gretna Heights! Give it your personal touch to make it your own. This home boasts updated windows, newer furnace, updated electrical system, basement water remediation system, and generator and the basement steps have been replaced. The spacious front porch is perfect for relaxing or entertaining. Interior first floor features wood floors, open stairway, and wood burning fireplace in the open living room, spacious dining room with built-ins adjoining the kitchen, bath and laundry. The second floor is home to 3 large bedrooms, with closets, full bath and a sleeping porch. Add your personal touches and make this a family keepsake! Rear yard overlooking stream has endless possibilities and access to unfinished garage area and rear basement entrance.
Property Features
Property Type: Residential - Single Family
Basement: Yes
Basement: Drainage System, Full, Heated, Interior Access, Outside Entrance, Sump Pump, Unfinished, Walkout Level
Cooling: None
Fuel Type: Oil
Heating: Baseboard - Hot Water
Home Style: Traditional
Lot Size: 0.28 Acres
Roof Type: Composite
Stories: 2.0
Taxes: $5,576
Year Built: 1890
Feature Descriptions
Additional Structures: Above Grade, Below Grade
Appliances: Built-In Range, Dryer - Electric, Oven/Range - Electric, Range Hood, Refrigerator, Washer
Condo/Coop Fee: $1750.00/Annually
Days on Site: 104
Electric: 200+ Amp Service
Exterior: Wood Siding
Flooring: Partially Carpeted, Vinyl, Wood
Interior: Attic, Bathroom - Tub Shower, Built-Ins, Combination Kitchen/Dining, Dining Area, Exposed Beams, Floor Plan - Open, Floor Plan - Traditional, Formal/Separate Dining Room, Kitchen - Eat-In, Recessed Lighting, Wood Floors
Lot: Adjoins - Open Space, Backs to Trees, Rear Yard, SideYard(s), Trees/Wooded
Lot Dimensions: 0.28 Acre(S)
Municipality: WEST CORNWALL TWP
Parking Notes: 4 Total Parking Spaces
Pet Restrictions: No Pet Restrictions
Rooms: Living Room, Dining Room, Primary Bedroom, Kitchen, Basement, Laundry, Bathroom 1,Half Bath, Additional Bedroom
Sewer: Public Sewer
SQFT Above Finished: 2184
SQFT Total Finished: 2184
Structure Type: Detached
Total Garage/Parking Spaces: 4
Utilities: Cable TV Available
Water: Community
Windows: Double Hung, Energy Efficient, Replacement, Screens
Wooded: Yes
Room Sizes
Kitchen: 13 x 12 Level - Main
Dining Room: 13 x 17 Level - Main
Living Room: 28 x 14 Level - Main
Laundry: 14 x 12 Level - Main
Basement: 28 x 29 Level - Lower 1
Primary Bedroom: 14 x 18 Level - Upper 1
Additional Bedroom: 11 x 13 Level - Upper 1
Additional Bedroom: 13 x 12 Level - Upper 1
Bathroom 1: 9 x 7 Level - Upper 1
Local Schools
School District: CORNWALL-LEBANON
Listed By / Shown By
Listed By
Agency Name: Berkshire Hathaway HomeServices Homesale Realty
Agency Phone: 7172796222
Shown By
Agency Title: RealtyMark
Agency Phone: 888-260-0040

Estimate Your Payment
Estimated Payment
$ 1,594.90 per month $999.28 Principal & Interest $464.67 Property Tax $130.96 Homeowner's InsuranceChange Payment Information


205 Heights Ave L-0034 | MLS# PALN2026316
This single family home located at 205 Heights Ave L-0034, Mount Gretna, PA 17064 is currently listed for sale with an asking price of $449,000. This property was built in 1890 and has 3 bedrooms and 1 full and 1 partial baths with 2184 sq. ft. Heights Ave L-0034 is located in the MT GRETNA HEIGHTS subdivision within the CORNWALL-LEBANON school district. Search MT GRETNA HEIGHTS real estate on www.realtymark.net today.