
BEDS2
BATHS1 full 1 partial
SQUARE FEET1,084
MLS#NJCD2118056
STATUSACTIVE
PROPERTY TYPEResidential - Condominium
SUBDIVISIONELMTOWNE
SCHOOLWINSLOW TOWNSHIP PUBLIC SCHOOLS
Property Description
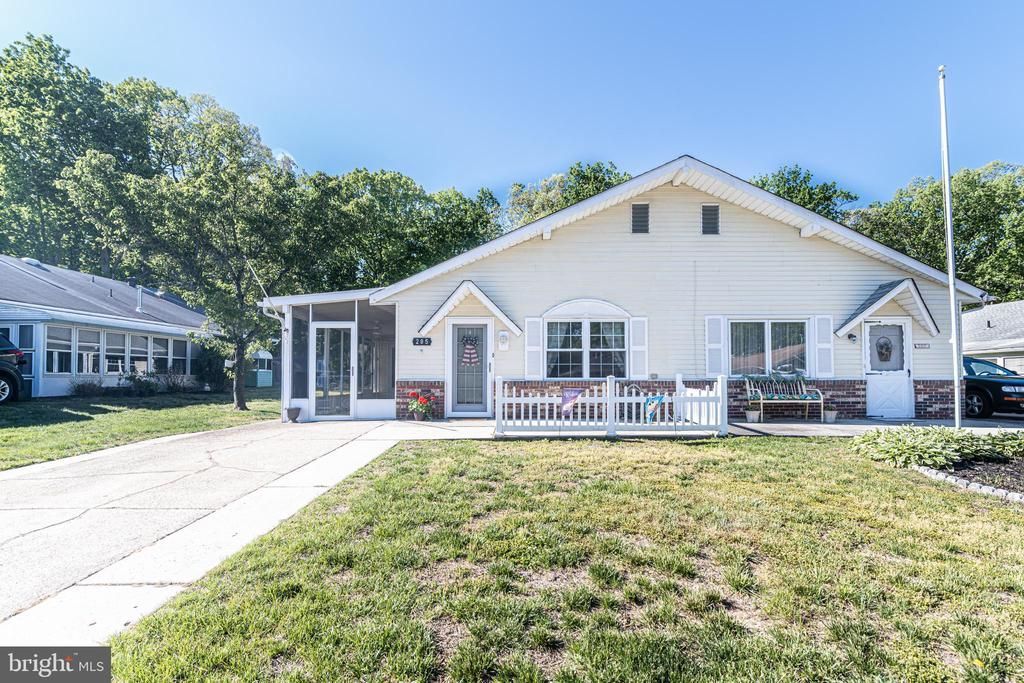
Gorgeous twin home for the 55 and older community of Elmtowne. This beautiful, quaint home features two bedrooms and one and a half baths making this the perfect size for someone looking to downsize but still have room for guests and family members to visit. Once inside, you will be greeted by a bright, freshly painted living room with plenty of windows adding natural light. The adjacent dining room and breakfast bar provide options for enjoying meals prepared in a spacious kitchen featuring a stainless steel stove, kitchen and dishwasher. Right off the kitchen is a bright spacious mudroom for additional storage or a place to enjoy a nice morning coffee. The master bedroom comes with ample closet space, a wall mount for the television and brand new laminated wood flooring. There is a second bedroom that can be used as a guest room or office. The association covers the roof, leaf and snow removal, water and septic services. There is a screened in porch that will be a great way to enjoy the changing seasons. The association also covers and treats for termites. Elmtowne is close to several major roadways and is conveniently located halfway between Philadelphia and Atlantic City. THIS IS AN AS-IS ESTATE SALE. AGENT IS RELATED TO THE EXECUTOR
Property Features
Property Type: Residential - Condominium
Cooling: Central A/C
Fuel Type: Natural Gas
Heating: Forced Air
Home Style: Ranch/Rambler
Roof Type: Shingle
Stories: 1.0
Taxes: $3,181
Year Built: 1969
Feature Descriptions
Accessibility: Level Entry - Main
Additional Structures: Above Grade, Below Grade
Appliances: Built-In Microwave, Dishwasher, Oven/Range - Gas, Refrigerator, Stainless Steel Appliances, Washer/Dryer Stacked, Water Heater
Condo/Coop Fee: $210.00/Monthly
Days on Site: 5
Exterior: Sidewalks, Street Lights
Exterior: Frame
Flooring: Engineered Wood, Ceramic Tile
Interior: Attic, Ceiling Fan(s), Combination Kitchen/Dining, Floor Plan - Open, Kitchen - Eat-In, Kitchen - Island, Pantry
Municipality: WINSLOW TWP
Parking Features: Concrete Driveway
Pet Restrictions: No Pet Restrictions
Rooms: Living Room, Dining Room, Primary Bedroom, Bedroom 2,Kitchen, Bathroom 1,Bathroom 2,Screened Porch
Sewer: Shared Septic, Community Septic Tank
SQFT Above Finished: 1084
SQFT Total Finished: 1084
Structure Type: Twin/Semi-Detached
Utilities: Cable TV
Water: Private/Community Water
Windows: Replacement
Room Sizes
Living Room: 18 x 14 Level - Main
Kitchen: 10 x 9 Level - Main
Dining Room: 10 x 10 Level - Main
Primary Bedroom: 10 x 10 Level - Main
Bedroom 2: 9 x 7 Level - Main
Local Schools
High School: WINSLOW TWP. H.S.
School District: WINSLOW TOWNSHIP PUBLIC SCHOOLS
Listed By / Shown By
Listed By
Agency Name: Weichert Realtors-Medford
Agency Phone: 8569832888
Shown By
Agency Title: RealtyMark
Agency Phone: 888-260-0400

Estimate Your Payment
Estimated Payment
$ 768.28 per month $444.89 Principal & Interest $265.08 Property Tax $58.30 Homeowner's InsuranceChange Payment Information


205 Elmtowne Boulevard | MLS# NJCD2118056
This condo located at 205 Elmtowne Boulevard , Hammonton, NJ 08037 is currently listed for sale with an asking price of $199,900. This property was built in 1969 and has 2 bedrooms and 1 full and 1 partial baths with 1084 sq. ft. Elmtowne Boulevard is located in the ELMTOWNE subdivision within the WINSLOW TOWNSHIP PUBLIC SCHOOLS school district. Search ELMTOWNE real estate on www.realtymark.net today.