
BEDS4
BATHS2 full 1 partial
SQUARE FEET1,971
MLS#MDHR2059602
STATUSACTIVE
PROPERTY TYPERental - Single Family
SUBDIVISIONWORTHINGTON HEIGHTS
SCHOOLHARFORD COUNTY PUBLIC SCHOOLS
Property Description
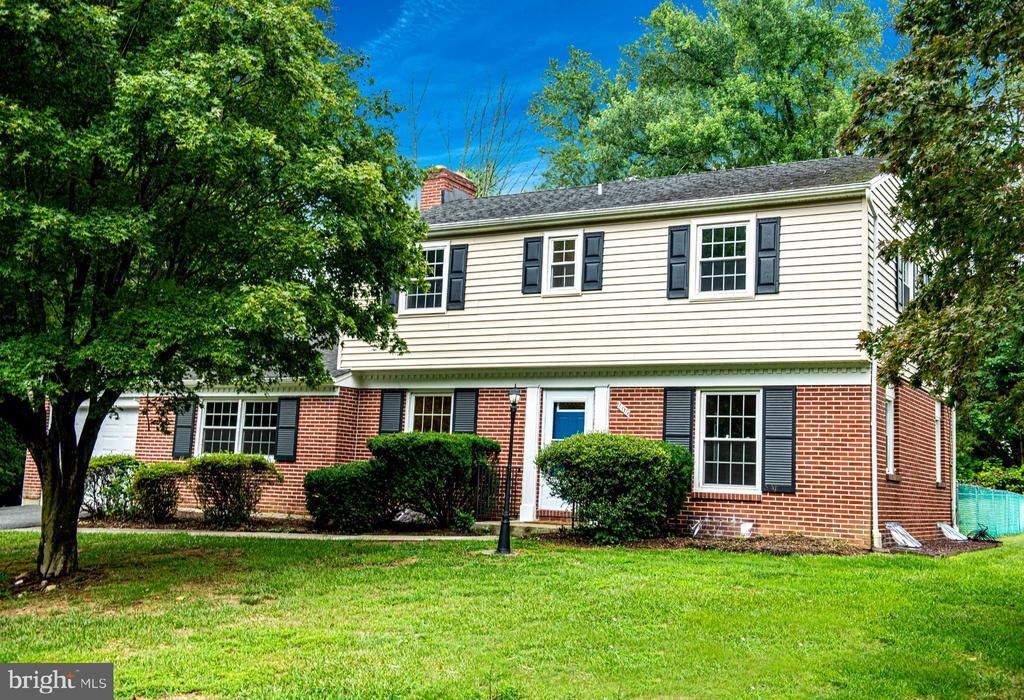
Welcome to this beautifully maintained home conveniently located near downtown Bel Air! As you enter, the living room with hardwood floors is to your right, while the dining room to your left features hardwood flooring and chair rail molding. The renovated kitchen offers quartz countertops, new white cabinetry, new stainless steel appliances, and new LVP flooring. Just off the kitchen, the family room features LVP flooring and a striking stone fireplace wall (fireplace is not functioning). The main level is completed by a convenient half bath and laundry area. Upstairs, the primary suite features carpet and a ceiling fan, along with a private bath with a walk-in shower. Three additional bedrooms include two with hardwood flooring and one with carpet. The hall bath offers granite countertops and a tub/shower combination. The unfinished lower level provides plenty of storage or future possibilities. Outside, enjoy a fully fenced backyard with a patio, plus the convenience of a one-car garage. Rental requirements: Minimum 650 credit score, income 3x monthly rent.
Property Features
Property Type: Rental - Single Family
Basement: Connecting Stairway, Unfinished
Basement: Yes
Cooling: Central A/C
Fireplaces: 1
Fuel Type: Natural Gas
Garage: 1 car attached
Heating: Forced Air
Home Style: Colonial
Lot Size: 0.71 Acres
Stories: 3.0
Year Built: 1963
Feature Descriptions
Accessibility: Grab Bars Mod
Additional Structures: Above Grade, Below Grade
Appliances: Built-In Microwave, Dishwasher, Refrigerator, Stainless Steel Appliances, Stove, Washer, Dryer, Exhaust Fan
Exterior: Vinyl Siding
Fencing: Chain Link, Fully
Fireplace: Brick, Non-Functioning
Flooring: Hardwood, Carpet, Luxury Vinyl Plank
Interior: Bathroom - Tub Shower, Bathroom - Walk-In Shower, Ceiling Fan(s), Chair Railings, Family Room Off Kitchen, Floor Plan - Traditional, Formal/Separate Dining Room, Kitchen - Eat-In, Primary Bath(s), Upgraded Countertops, Wood Floors
Lot Dimensions: 0.71 Acre(S)
Parking Features: Attached Garage, Driveway, Paved Driveway
Pet Restrictions: Case by Case Basis
Rooms: Living Room, Dining Room, Primary Bedroom, Bedroom 2,Bedroom 3,Bedroom 4,Kitchen, Family Room, Basement, Laundry, Bathroom 2,Primary Bathroom
Sewer: Public Sewer
SQFT Above Finished: 1971
SQFT Total Finished: 1971
Structure Type: Detached
Total Garage/Parking Spaces: 3
Water: Public
Local Schools
School District: HARFORD COUNTY PUBLIC SCHOOLS
Listed By / Shown By
Listed By
Agency Name: Compass Home Group, LLC
Agency Phone: 4433600086
Shown By
Agency Title: RealtyMark
Agency Phone: 888-260-0040


205 E Ring Factory Road | MLS# MDHR2059602
This property located at 205 E Ring Factory Road , Bel Air, MD 21014 is currently listed for rent with an asking price of $3,000 / Monthly. E Ring Factory Road is located within the HARFORD COUNTY PUBLIC SCHOOLS school district. Search Bel Air real estate on www.realtymark.net today.