
BEDS5
BATHS3 full
SQUARE FEET1,624
MLS#TB8534593
STATUSPending
PROPERTY TYPEResidential - Single Family
SUBDIVISIONOAKS AT RIVERVIEW
Property Description
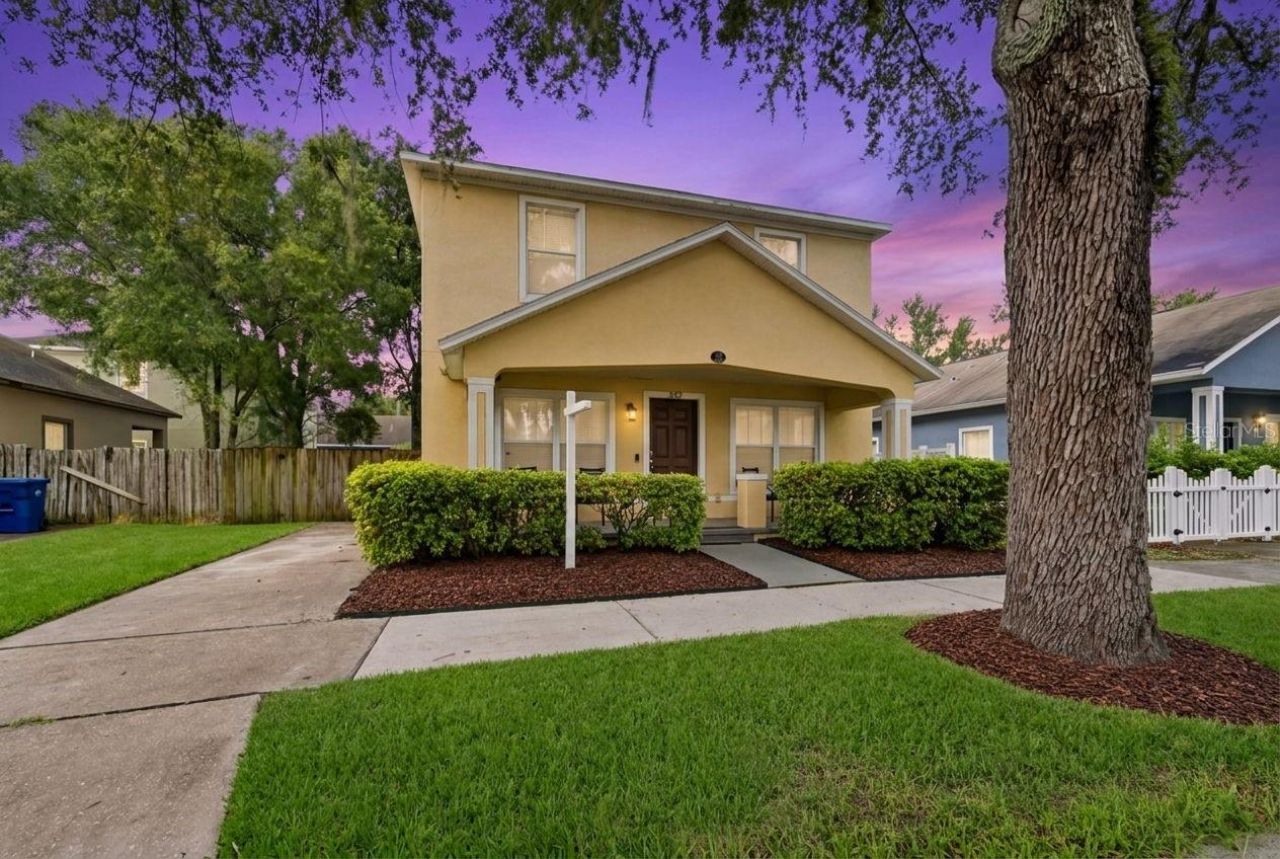
Under contract-accepting backup offers. Fully furnished, centrally located, and packed with amenities-this Tampa home checks every box. Enjoy high ceilings, sleek tile flooring, an open layout, stainless steel appliances, and an interior laundry room with washer and dryer included. The home may be purchased furnished or unfurnished and features an owned security system, adjacent carport, and a fully fenced yard offering added privacy. Resort-style amenities include a swimming pool, fitness center, playground, and scenic walking trails. With flexible leasing options, low HOA fees, no CDD fees, and easy access to Tampa's shopping, dining, entertainment, and major roadways, this move-in-ready home offers comfort, convenience, and excellent long-term value. Schedule your private showing today.
Property Features
Property Type: Residential - Single Family
Cooling: Central Air
Fenced: Yes
Heating: Central
Lot Size: 0.08 Acres
Roof Type: Shingle
Stories: 2.0
Taxes: $4,677
Year Built: 2008
Amenities
Ceiling Fans(s)
High Ceilings
Kitchen/Family Room Combo
Living Room/Dining Room Combo
Open Floorplan
Primary Bedroom Main Floor
Thermostat
Walk-In Closet(s)
Window Treatments
Private Mailbox
Private Yard
Rain Gutters
Sidewalk
Feature Descriptions
Appliances: Disposal, Dryer, Electric Water Heater, Microwave, Range, Refrigerator, Washer, Water Softener
Association Amenities: Fitness Center, Park, Playground, Pool
Community Features: Playground, Pool, Sidewalks, Street Lights
Days on Site: 19
Directions: From Interstate 75 near exit 250, travel north on Interstate 75 and take exit 261 to merge onto Interstate 4 west. Continue west on Interstate 4, merge onto Interstate 275 north, and take exit 48 for East Sligh Avenue. Turn right onto East Sligh Avenue, t
Exterior: Block
Fencing: Wood
Flood Zone Code: X
Flooring: Ceramic Tile
Foundation: Slab
HOA Fee: 54.79/ Monthly
HOA Y/N: Yes
Home Warranty Y/N: No
Listing Terms: Cash, Conventional, FHA, VA Loan
Lot Dimensions: 0.08
Other Equipment: Private Yard
Ownership: Fee Simple
Patio/Porch: Covered, Front Porch
Pets Allowed: Yes
Pets Restrictions: Pet Restrictions to be verified by the Buyer
Property Attached Y/N: No
Property Sub-Type: Single Family Residence
Security: Security System, Security System Owned, Smoke Detector(s)
Sewer: Public Sewer
Showing Instructions: Coming Soon - Allowing Showings, Combination Lock Box, See Remarks, ShowingTime
Special Sale Provisions: None
Utilities: BB/HS Internet Available, Cable Available, Electricity Available, Electricity Connected, Phone Available, Public, Sprinkler Meter, Water Available, Water Connected
Vegetation: Mature Landscaping, Oak Trees, Trees/Landscaped
Water: Public
Water Access Y/N: No
Windows: Blinds, Drapes
Zoning: PD
Room Sizes
Kitchen: 8x8
Living Room: 15x12
Primary Bedroom: 12x15
Listed By / Shown By
Listed By
Agency Name: LPT REALTY, LLC
Agency Contact: 877-366-2213
Shown By
Agency Title: RealtyMark
Agency Phone: 888-260-0040

Estimate Your Payment
Estimated Payment
$ 1,379.02 per month $874.65 Principal & Interest $389.75 Property Tax $114.63 Homeowner's InsuranceChange Payment Information




205 E Kirby Street | MLS# TB8534593
This single family home located at 205 E Kirby Street, Tampa, FL 33604 is currently listed for sale with an asking price of $393,000. This property was built in 2008 and has 5 bedrooms and 3 full baths with 1624 sq. ft. E Kirby Street is located in the OAKS AT RIVERVIEW subdivision. Search OAKS AT RIVERVIEW real estate on www.realtymark.net today.