
BEDS2
BATHS2 full
SQUARE FEET1,725
MLS#DESU2115876
STATUSACTIVE UNDER CONTRACT
PROPERTY TYPEResidential - Single Family
SUBDIVISIONWEST SHORES AT NEW MILFORD
SCHOOLMILFORD
Property Description
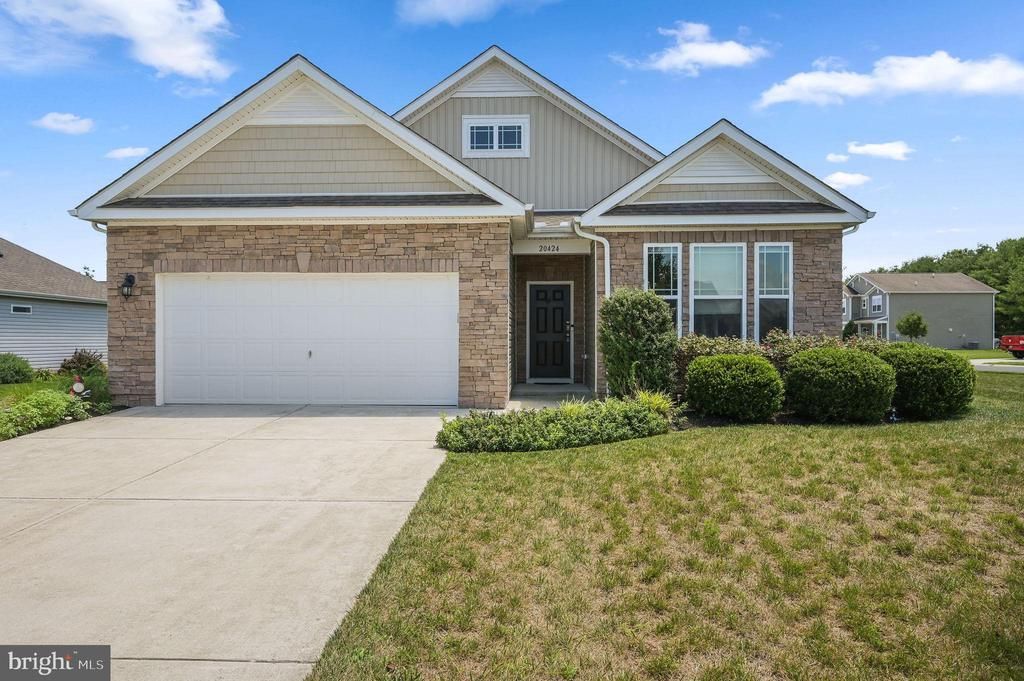
This one story home has lots of features, including the location! Features include 2 bedrooms, along with another room that can be used as an office or converted into a third bedroom, the primary bedroom has a primary bath with dual sinks, walk-in shower and a huge walk-in closet, the kitchen has granite countertops, double sink, kitchen island, nice size pantry, stainless steel appliances and is open to the living room with a fireplace as well as a dining area with entrance to the screened in porch. The home is located on a larger size corner lot with very close range to Milford BayHealth Hospital and Nemours Children's Hospital. Easy access to downtown Milford where you will find many local restaurants, walking paths, shops, entertainment and easy access to Rt. 1 for an easy drive to DAFB and DE Beaches.
Property Features
Property Type: Residential - Single Family
Cooling: Central A/C, Ceiling Fan(s)
Fireplaces: 1
Fuel Type: Natural Gas
Garage: 2
Heating: Forced Air
Home Style: Contemporary, Ranch/Rambler
Lot Size: 0.29 Acres
Stories: 1.0
Taxes: $955
Year Built: 2018
Feature Descriptions
Additional Structures: Above Grade, Below Grade
Appliances: Built-In Microwave, Dishwasher, Disposal, Dryer, Oven/Range - Gas, Refrigerator, Stainless Steel Appliances, Washer
Building Name: NONE AVAILABLE
Days on Site: 7
Exterior: Vinyl Siding
Exterior: Exterior Lighting, Sidewalks
Fireplace: Gas/Propane
HOA Fee: $360.00/Annually
Interior: Bathroom - Tub Shower, Bathroom - Walk-In Shower, Butlers Pantry, Ceiling Fan(s), Combination Kitchen/Living, Dining Area, Floor Plan - Open, Kitchen - Island, Pantry, Primary Bath(s), Recessed Lighting, Upgraded Countertops, Walk-in Closet(s), Window Treatments
Lot: Corner
Lot Dimensions: 0.29 Acre(S)
Parking Notes: 2 Total Parking Spaces
Rooms: Living Room, Dining Room, Primary Bedroom, Bedroom 2,Kitchen, Laundry, Office, Primary Bathroom
Sewer: Public Sewer
SQFT Above Finished: 1725
SQFT Total Finished: 1725
Structure Type: Detached
Total Garage/Parking Spaces: 2
Water: Public
Local Schools
School District: MILFORD
Listed By / Shown By
Listed By
Agency Name: Keller Williams Realty Central-Delaware
Agency Phone: 3026770020
Shown By
Agency Title: RealtyMark
Agency Phone: 888-260-0040

Estimate Your Payment
Estimated Payment
$ 1,048.72 per month $856.84 Principal & Interest $79.58 Property Tax $112.29 Homeowner's InsuranceChange Payment Information


20424 Beachfield Lane | MLS# DESU2115876
This single family home located at 20424 Beachfield Lane, Milford, DE 19963 is currently listed for sale with an asking price of $385,000. This property was built in 2018 and has 2 bedrooms and 2 full baths with 1725 sq. ft. Beachfield Lane is located in the WEST SHORES AT NEW MILFORD subdivision within the MILFORD school district. Search WEST SHORES AT NEW MILFORD real estate on www.realtymark.net today.