
BEDS1
BATHS2 full
SQUARE FEET1,263
MLS#NJMX2013522
STATUSACTIVE
PROPERTY TYPEResidential - Condominium
SUBDIVISIONPRINCETON WINDROWS
SCHOOLWEST WINDSOR-PLAINSBORO REGIONAL
Property Description
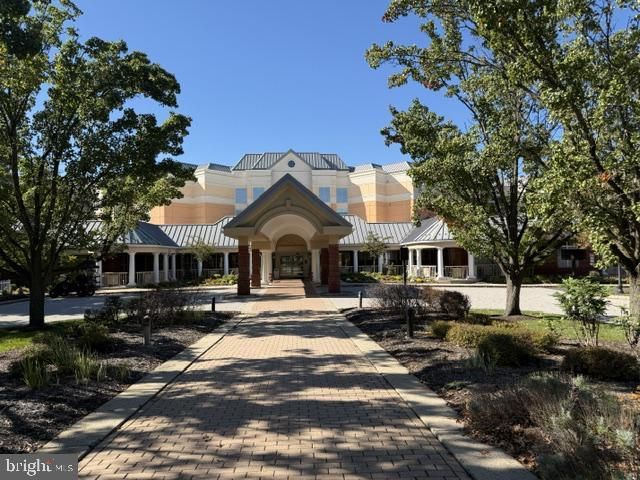
Welcome to Princeton Windrows a welcoming community created for residents 55+ who wish to enjoy a variety of cultural, educational and recreational activities of their choosing. Offered for sale with natural lighting flowing through the many windows, is this lower-level unit with one bedroom, 2 full bathrooms (one bathroom housing the laundry area), a den with a closet and bay windows that can be used as a second bedroom or home office. The kitchen features many cabinets; one tall cabinet used as a pantry. There is hardwood flooring in the living and dining rooms. Off of the living room is a covered patio surrounded by shrubs where you can enjoy the outdoors. Residents can take advantage of all the wonderful amenities Windrows has to offer such as a fitness center with an indoor swimming pool, fine dining in the multiple dining rooms, concierge services, a library and computer room, a barber and beauty salon, a convenience store and a tennis/pickleball court. Enjoy lectures, films, educational and social events, day trips and so many wonder adventures to choose from. Princeton Windrows is only minutes from downtown Princeton.
Property Features
Property Type: Residential - Condominium
Cooling: Central A/C
Fuel Type: Central
Heating: Central
Home Style: Unit/Flat
Roof Type: Asphalt
Stories: 4.0
Taxes: $9,613
Year Built: 2000
Feature Descriptions
Accessibility: Grab Bars Mod, Other
Additional Structures: Above Grade, Below Grade
Appliances: Built-In Microwave, Cooktop, Dishwasher, Dryer - Electric, Oven - Wall, Refrigerator, Stainless Steel Appliances, Washer
Community Amenities: Art Studio, Concierge, Convenience Store, Dining Rooms, Exercise Room, Fitness Center, Game Room, Library, Pickleball Courts, Pool - Indoor, Retirement Community, Tennis Courts, Other
Condo/Coop Fee: $3044.00/Monthly
Days on Site: 1
Exterior: Satellite Dish
Interior: Bathroom - Stall Shower, Carpet, Floor Plan - Open, Primary Bath(s), Walk-in Closet(s), Window Treatments, Wood Floors
Municipality: PLAINSBORO TWP
Pet Restrictions: Dogs OK, Cats OK
Rooms: Living Room, Dining Room, Primary Bedroom, Kitchen, Den, Bathroom 2,Primary Bathroom
Sewer: Public Sewer
SQFT Above Finished: 1263
SQFT Total Finished: 1263
Structure Type: Unit/Flat/Apartment
Utilities: Under Ground, Cable TV Available
Water: Public
Windows: Bay/Bow, Wood Frame
Room Sizes
Primary Bedroom: 12 x 18 Level - Main
Den: 10 x 15 Level - Main
Dining Room: 9 x 15 Level - Main
Kitchen: 10 x 11 Level - Main
Living Room: 14 x 17 Level - Main
Local Schools
School District: WEST WINDSOR-PLAINSBORO REGIONAL
Listed By / Shown By
Listed By
Agency Name: RE/MAX Preferred Professional-Hillsborough
Agency Phone: 6099518600
Shown By
Agency Title: RealtyMark
Agency Phone: 888-260-0040

Estimate Your Payment
Estimated Payment
$ 1,941.39 per month $1,008.18 Principal & Interest $801.08 Property Tax $132.13 Homeowner's InsuranceChange Payment Information


2041 Windrow Drive | MLS# NJMX2013522
This condo located at 2041 Windrow Drive , Princeton, NJ 08540 is currently listed for sale with an asking price of $453,000. This property was built in 2000 and has 1 bedrooms and 2 full baths with 1263 sq. ft. Windrow Drive is located in the PRINCETON WINDROWS subdivision within the WEST WINDSOR-PLAINSBORO REGIONAL school district. Search PRINCETON WINDROWS real estate on www.realtymark.net today.