
BEDS3
BATHS2 full
SQUARE FEET1,893
MLS#TB8546493
STATUSActive
PROPERTY TYPEResidential - Single Family
SUBDIVISIONCURLIN PLACE
Property Description
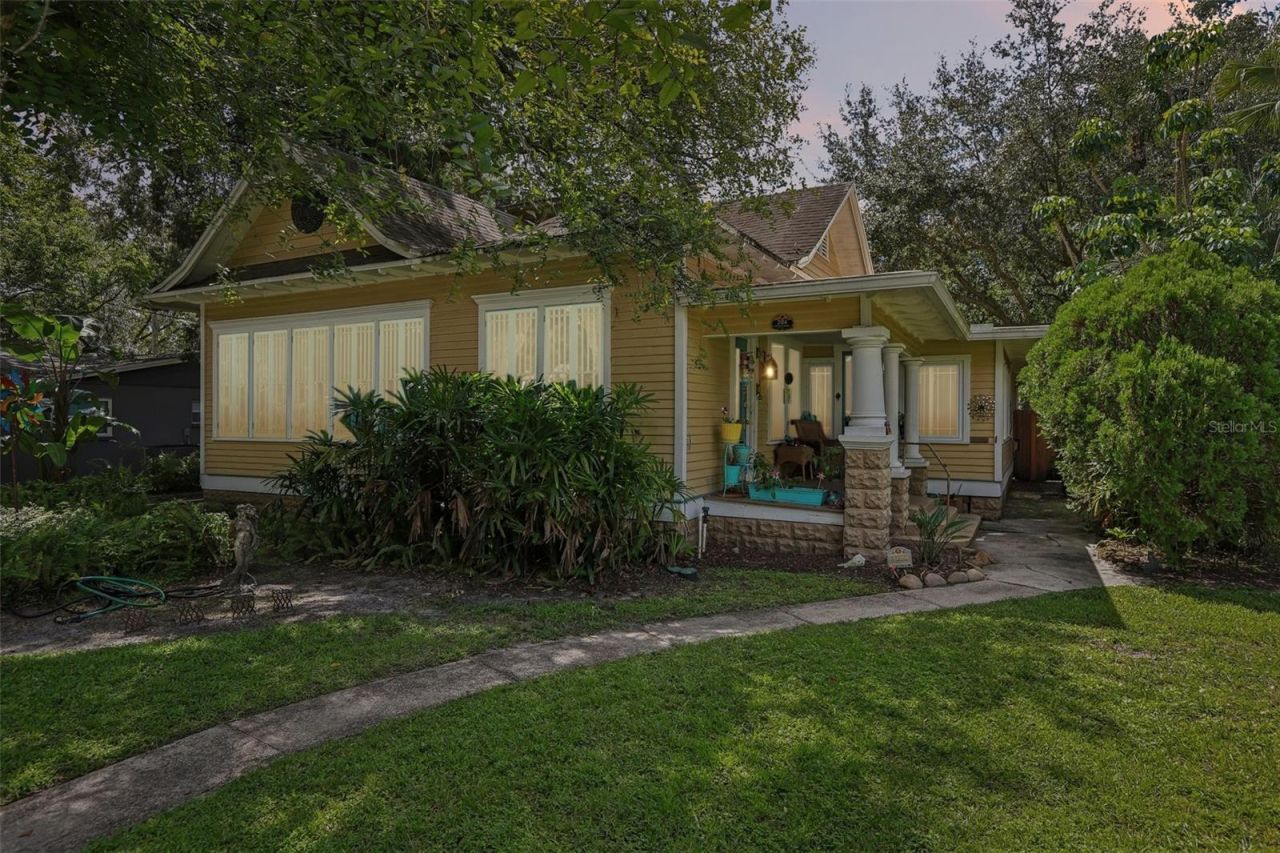
Welcome to Seminole Heights, where Tampa's historic charm meets its modern energy. This beautifully maintained and thoughtfully updated two-story home offers over 2000 square feet of heated living space, featuring 3 generous-sized bedrooms and 2 full bathrooms. The kitchen is one of many focal points of this home and features an original full Butler's Pantry! It's a wonderful opportunity to enjoy the character of one of Tampa's most desirable neighborhoods, with the comfort and convenience of modern living. From the moment you arrive, you'll appreciate the care and attention to detail that have gone into this home. Historic character and contemporary updates come together seamlessly throughout, creating a warm, inviting space that feels both timeless and fresh. Whether you're enjoying a quiet morning at home or gathering with friends, this is a home designed to be lived in and loved. Set on a double lot, the property offers something truly special: room to dream. Whether you envision expanding the home, creating additional outdoor living space, or simply enjoying the extra breathing room, the possibilities are worth exploring! Beyond your front door, Seminole Heights puts you close to the best of Tampa's evolving food, shopping, and entertainment scene. Discover modern restaurants, local favorites, and an up-and-coming area that continues to add to the neighborhood's appeal. With convenient access to major highways and thoroughfares, getting around Tampa is easy, whether you're heading to work, exploring the city, or enjoying everything the area has to offer. Come see what makes this Seminole Heights property such an inviting place to call home!
Property Features
Property Type: Residential - Single Family
Cooling: Central Air
Heating: Central
Home Style: Craftsman
Lot Size: 0.39 Acres
Roof Type: Shingle
Stories: 2.0
Taxes: $1,904
Year Built: 1925
Amenities
Built-in Features
PrimaryBedroom Upstairs
Solid Surface Counters
Thermostat
Private Yard
Rain Gutters
Storage
Feature Descriptions
Appliances: Built-In Oven, Disposal, Dryer, Electric Water Heater, Range, Refrigerator, Washer
Community Features: Street Lights
Days on Site: 34
Directions: Take Exit 48 from I-275 for E Sligh Ave.Head west on E Sligh Ave.Turn left onto N Florida Ave.Turn right onto W Knollwood St.Turn left onto N Highland Ave.Turn right onto W Thomas St
Exterior: Frame
Flood Zone Code: X
Flooring: Tile, Wood
Foundation: Crawlspace
Home Warranty Y/N: No
Listing Terms: Cash, Conventional, FHA, VA Loan
Lot: Cleared, Corner Lot, Paved
Lot Dimensions: 0.39
Other Equipment: Private Yard
Other Structures: Storage
Ownership: Fee Simple
Patio/Porch: Covered, Porch, Rear Porch
Pool: Above Ground
Property Attached Y/N: No
Property Sub-Type: Single Family Residence
Sewer: Public Sewer
Showing Instructions: Coming Soon - Allowing Showings, Supra Lock Box, Appointment Only, Contact Call Center, Farm Animals on Site, Lock Box Electronic-CBS Code Required, ShowingTime
Special Sale Provisions: None
Swimming Pool: Yes
Utilities: Cable Available, Electricity Available, Public, Sewer Connected, Water Available
Vegetation: Mature Landscaping
Water: None
Water Access Y/N: No
Zoning: SH-RS
Room Sizes
Primary Bedroom: 10x10
Bedroom 1: 10x10
Bedroom 2: 10x10
Primary Bathroom: 4x5
Bathroom 2: 4x5
Living Room: 12x12
Listed By / Shown By
Listed By
Agency Name: PALM PARADISE REALTY GROUP
Agency Contact: 239-955-7256
Shown By
Agency Title: RealtyMark
Agency Phone: 888-260-0040

Estimate Your Payment
Estimated Payment
$ 2,222.80 per month $1,824.96 Principal & Interest $158.67 Property Tax $239.17 Homeowner's InsuranceChange Payment Information




204 W Thomas Street | MLS# TB8546493
This single family home located at 204 W Thomas Street, Tampa, FL 33604 is currently listed for sale with an asking price of $819,999. This property was built in 1925 and has 3 bedrooms and 2 full baths with 1893 sq. ft. W Thomas Street is located in the CURLIN PLACE subdivision. Search CURLIN PLACE real estate on www.realtymark.net today.