
BEDS4
BATHS1 full 1 partial
SQUARE FEET1,962
MLS#NJGL2073484
STATUSACTIVE
PROPERTY TYPEResidential - Single Family
SUBDIVISIONPITMAN HILLS
SCHOOLGLASSBORO PUBLIC SCHOOLS
Property Description
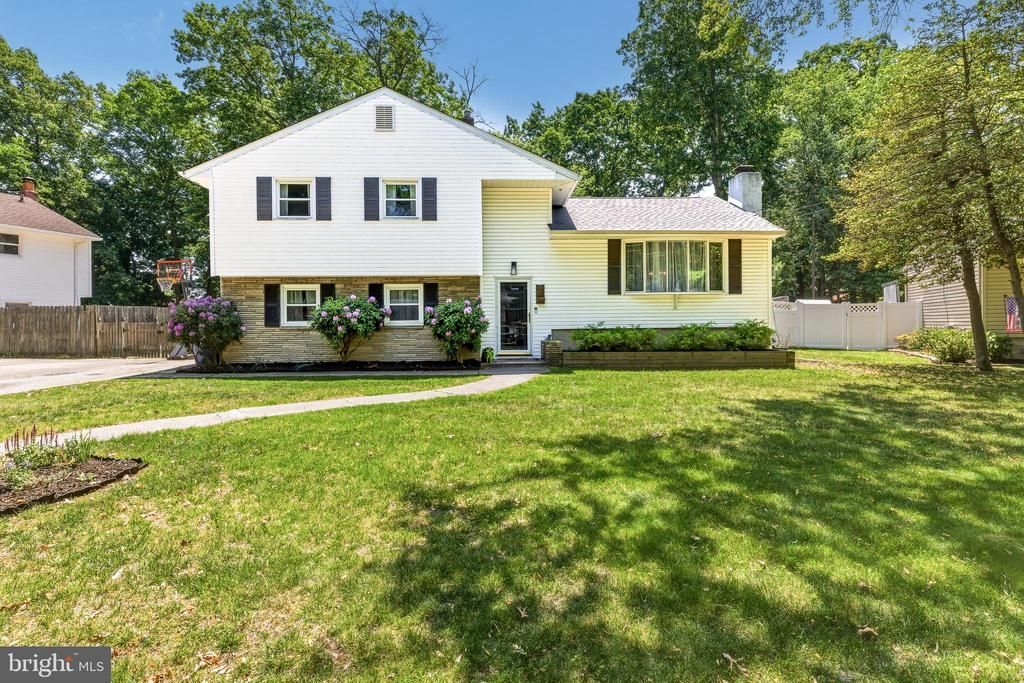
Nestled on a private street just minutes from both downtown Pitman and Glassboro, this beautifully updated split-level home places you in the heart of two vibrant communities filled with shopping, dining, entertainment, and local charm. Step inside to discover an open-concept gourmet kitchen designed to impress, featuring soaring vaulted ceilings accented with exposed beams, crisp white shaker cabinetry, quartz countertops, stainless steel appliances, and refinished original hardwood floors that add warmth and character throughout. The inviting family room centers around a cozy wood-burning fireplace, creating the perfect space to relax and unwind. Upstairs, you’ll find three generously sized bedrooms and a full bath, including an expanded primary bedroom offering additional comfort and space. The lower level provides even more flexibility with a cozy second living area, fourth bedroom, half bath, and a dedicated laundry area complete with office space, ideal for working from home or staying organized. Step outside into your own private backyard retreat featuring a 3-season room overlooking the stunning gunite in-ground pool, fully fenced yard, and expansive patio space perfect for entertaining, summer gatherings, or simply enjoying peaceful evenings at home. This is the perfect blend of comfort, style, and location all wrapped into one incredible property!
Property Features
Property Type: Residential - Single Family
Basement: Yes
Basement: Full
Cooling: Central A/C
Fireplaces: 1
Fuel Type: Natural Gas
Heating: Forced Air
Home Style: Contemporary, Traditional
Lot Size: 0.22 Acres
Roof Type: Shingle
Stories: 3.0
Taxes: $7,161
Year Built: 1957
Feature Descriptions
Additional Structures: Above Grade, Below Grade
Appliances: Stainless Steel Appliances, Refrigerator, Dishwasher, Stove, Microwave, Washer, Dryer
Days on Site: 4
Exterior: Vinyl Siding
Fencing: Fully
Fireplace: Wood
Flooring: Wood, Tile/Brick
Interior: Attic, Bathroom - Tub Shower, Ceiling Fan(s), Dining Area, Family Room Off Kitchen, Floor Plan - Open, Floor Plan - Traditional, Kitchen - Eat-In, Kitchen - Island, Upgraded Countertops, Wood Floors
Lot Dimensions: 0.22 Acre(S)
Municipality: GLASSBORO BORO
Number of Rooms: 9
Parking Notes: 6 Total Parking Spaces
Rooms: Living Room, Primary Bedroom, Bedroom 2,Bedroom 3,Kitchen, Family Room, Bedroom 1,Laundry, Other, Full Bath, Half Bath
Sewer: Public Sewer
SQFT Above Finished: 1962
SQFT Total Finished: 1962
Structure Type: Detached
Swimming Pool: Gunite
Total Garage/Parking Spaces: 6
Water: Public
Room Sizes
Primary Bedroom: 19 x 12 Level - Upper 1
Bedroom 1: 16 x 12 Level - Lower 1
Bedroom 2: 14 x 11 Level - Upper 1
Bedroom 3: 13 x 9 Level - Upper 1
Kitchen: 20 x 11 Level - Main
Family Room: 17 x 13 Level - Lower 1
Living Room: 19 x 12 Level - Main
Laundry: 13 x 9 Level - Lower 1
Other: 20 x 10 Level - Main
Local Schools
High School: GLASSBORO H.S.
Middle School: GLASSBORO
School District: GLASSBORO PUBLIC SCHOOLS
Listed By / Shown By
Listed By
Agency Name: Real Broker, LLC
Agency Phone: 8568231556
Shown By
Agency Title: RealtyMark
Agency Phone: 888-260-0400

Estimate Your Payment
Estimated Payment
$ 1,603.64 per month $890.23 Principal & Interest $596.75 Property Tax $116.67 Homeowner's InsuranceChange Payment Information


204 Van Buren Avenue | MLS# NJGL2073484
This single family home located at 204 Van Buren Avenue, Glassboro, NJ 08028 is currently listed for sale with an asking price of $400,000. This property was built in 1957 and has 4 bedrooms and 1 full and 1 partial baths with 1962 sq. ft. Van Buren Avenue is located in the PITMAN HILLS subdivision within the GLASSBORO PUBLIC SCHOOLS school district. Search PITMAN HILLS real estate on www.realtymark.net today.