
BEDS2
BATHS2 full 2 partial
SQUARE FEET2,697
MLS#PACT2128924
STATUSACTIVE
PROPERTY TYPEResidential - Townhouse
SUBDIVISIONVILLAGES AT HILLVIEW
SCHOOLCOATESVILLE AREA
Property Description
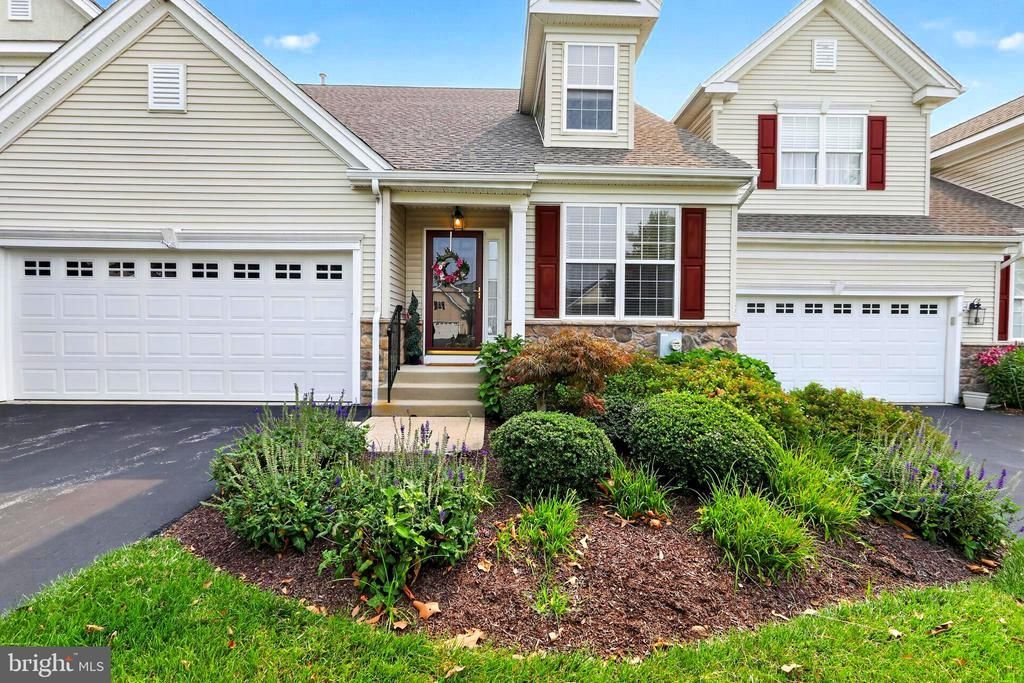
Perfectly situated in the coveted Wildflower section of the Villages at Hillview, this former model home sets the standard for quality and design. Carefully appointed with premium finishes and timeless appeal, 204 Rawson Lane combines elegant living spaces with the ease of a low-maintenance lifestyle, all within one of Chester County's most sought-after 55+ communities. From its inviting curb appeal to its thoughtfully designed interior, this is a home that truly stands apart. Upon entering, you are welcomed by an elegant living room and formal dining room accented by crown molding and timeless wainscoting, creating a warm and welcoming first impression. From there, the home opens seamlessly into the heart of the floor plan. At the heart of the home, a gourmet eat-in kitchen seamlessly connects to the impressive two-story family room, creating an inviting space for everyday living and entertaining. The kitchen offers abundant cabinetry, generous workspace, and a casual dining area, while sliding glass doors lead directly to the low-maintenance composite deck, an ideal spot for morning coffee, outdoor dining, or relaxing with friends and neighbors. The dramatic family room is highlighted by soaring ceilings, and a cozy gas fireplace flanked by expansive windows that fill the space with natural light and create a striking sense of openness. The main-level primary suite serves as a private retreat, highlighted by an elegant multi-tier tray ceiling that adds architectural interest and a sense of luxury. Generous closet space and a well-appointed en-suite bath featuring a glass-enclosed shower provide both comfort and convenience while allowing for true one-floor living. The second-floor offers a bedroom and full bath refreshed with new paint, updated lighting, a new medicine cabinet, and stylish fixtures, offering a clean and updated look for guests and family alike. Rounding out the 2nd floor is a versatile loft area featuring custom built-in office cabinetry originally designed for the model home. Whether working remotely, pursuing hobbies, or managing household tasks, this flexible space provides both functionality and charm. A standout feature of the home is the finished walkout basement with powder room, offering exceptional additional living space complete with a wet bar and expansive recreation area. Whether hosting game day gatherings, enjoying movie nights, accommodating overnight guests, or creating the ultimate entertainment space, this lower level provides endless possibilities while maintaining direct access to the outdoors. But not to worry, there is still enough unfinished space for all your storage needs. Buyers to confirm Square Footage
Property Features
Property Type: Residential - Townhouse
Basement: Daylight, Full, Fully Finished, Interior Access, Outside Entrance, Poured Concrete, Rear Entrance, Space For Rooms, Walkout Level, Windows
Basement: Yes
Cooling: Central A/C
Fuel Type: Natural Gas
Garage: 2
Heating: 90% Forced Air
Home Style: Traditional
Lot Size: 0.09 Acres
Stories: 2.0
Taxes: $7,514
Year Built: 2007
Feature Descriptions
Accessibility: Grab Bars Mod
Additional Structures: Above Grade, Below Grade
Community Amenities: Billiard Room, Club House, Common Grounds, Community Center, Dining Rooms, Exercise Room, Fitness Center, Game Room, Meeting Room, Party Room, Pool - Outdoor, Recreational Center, Retirement Community, Tennis Courts
Days on Site: 1
Exterior: Vinyl Siding
Exterior: Sidewalks
HOA Fee: $322.00/Monthly
Interior: Wood Floors, Wet/Dry Bar, Window Treatments, Wainscotting, Recessed Lighting, Primary Bath(s), Kitchen - Gourmet, Family Room Off Kitchen, Entry Level Bedroom, Dining Area, Crown Moldings, Chair Railings, Central Vacuum, Ceiling Fan(s), Built-Ins, Combination Dining/Living, Combination Kitchen/Living, Kitchen - Eat-In, Kitchen - Island, Walk-in Closet(s)
Lot Dimensions: 0.09 Acre(S)
Municipality: VALLEY TWP
Parking Notes: 4 Total Parking Spaces
Rooms: Living Room, Dining Room, Kitchen, Family Room, Den, Bedroom 1,Great Room, Loft
Sewer: Public Sewer
SQFT Above Finished: 1997
SQFT Below Finished: 700
SQFT Total Finished: 2697
Structure Type: Interior Row/Townhouse
Total Garage/Parking Spaces: 4
Water: Public
Local Schools
School District: COATESVILLE AREA
Listed By / Shown By
Listed By
Agency Name: Coldwell Banker Realty
Agency Phone: 6103636006
Shown By
Agency Title: RealtyMark
Agency Phone: 888-260-0040

Estimate Your Payment
Estimated Payment
$ 1,726.20 per month $972.57 Principal & Interest $626.17 Property Tax $127.46 Homeowner's InsuranceChange Payment Information


204 Rawson Lane, Unit 438-79 | MLS# PACT2128924
This townhouse located at 204 Rawson Lane, Unit 438-79, Coatesville, PA 19320 is currently listed for sale with an asking price of $437,000. This property was built in 2007 and has 2 bedrooms and 2 full and 2 partial baths with 2697 sq. ft. Rawson Lane, Unit 438-79 is located in the VILLAGES AT HILLVIEW subdivision within the COATESVILLE AREA school district. Search VILLAGES AT HILLVIEW real estate on www.realtymark.net today.