
BEDS3
BATHS2 full 1 partial
SQUARE FEET1,570
MLS#PADE2125816
STATUSACTIVE
PROPERTY TYPEResidential - Single Family
SUBDIVISIONYORKTOWN CROSSING
SCHOOLCHICHESTER
Property Description
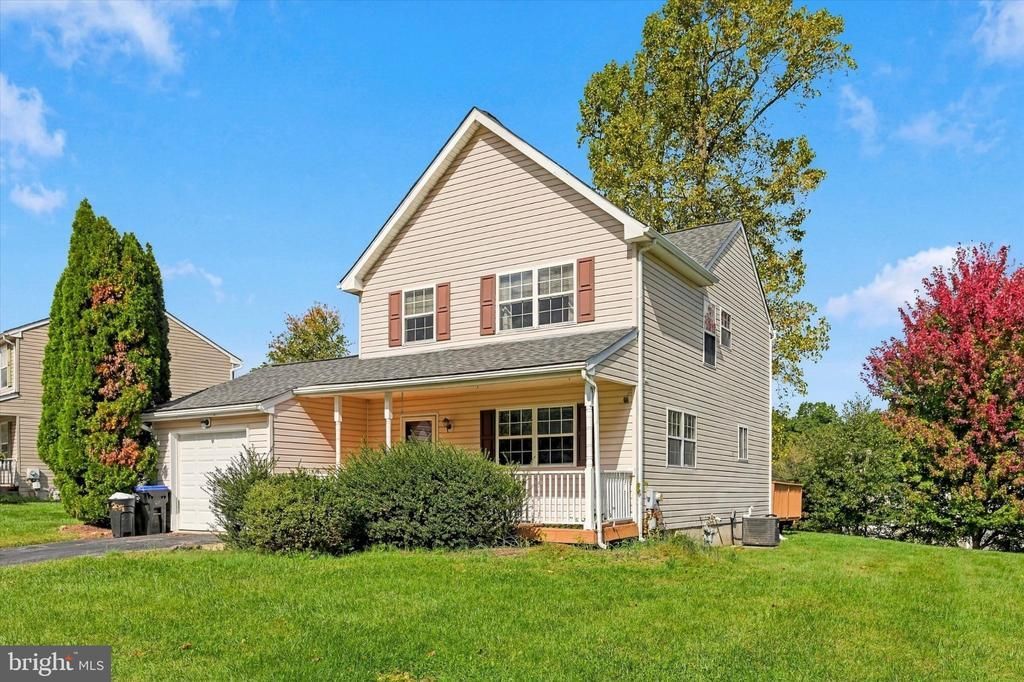
Nestled in the charming Yorktown Crossing community, this delightful 3-bedroom, 2.5-bathroom home offers a perfect blend of comfort and functionality. The residence features a warm and inviting atmosphere, enhanced by a thoughtful layout and modern conveniences. A cozy front porch greets you before stepping inside to discover a spacious living room with plenty of natural light, a formal dining room with hardwood floors, an eat-in kitchen, complete with upgraded countertops & tile backsplash, and a convenient half bath with vanity. Head upstairs to find the primary bedroom with a walk-in closet & full bath ensuite, two additional bedrooms with ample closet space, and a full hall bath with shower/tub combo & vanity for storage. The unfinished basement offers the possibility of additional living space, and houses the laundry & utilities. Sliding doors in the kitchen lead to the large deck, perfect for morning coffee, outdoor dining, or evening relaxation. With an attached garage and driveway parking, convenience is at your fingertips. Great location close to major roadways, parks, shopping & dining. This home is currently tenant occupied but with flexibility in place. So whether you’re looking to grow your investment portfolio or put your own personal style into your new home, you won’t want to miss this incredible opportunity!
Property Features
Property Type: Residential - Single Family
Basement: Yes
Basement: Daylight, Partial, Sump Pump, Unfinished
Cooling: Central A/C
Fuel Type: Natural Gas
Garage: 1
Heating: Forced Air
Lot Size: 0.00 Acre(S)
Stories: 2.0
Taxes: $8,988
Year Built: 1999
Feature Descriptions
Additional Structures: Above Grade, Below Grade
Appliances: Built-In Microwave, Dishwasher, Disposal, Dryer, Icemaker, Washer, Water Dispenser
Days on Site: 2
Exterior: Aluminum Siding, Vinyl Siding
Flooring: Carpet, Ceramic Tile, Wood
HOA Fee: $100.00/Annually
Interior: Attic, Ceiling Fan(s), Kitchen - Eat-In, Pantry, Upgraded Countertops, Walk-in Closet(s)
Lot Dimensions: 0.00 Acre(S)
Municipality: UPPER CHICHESTER TWP
Parking Notes: 3 Total Parking Spaces
Sewer: Public Sewer
SQFT Above Finished: 1570
SQFT Total Finished: 1570
Structure Type: Detached
Total Garage/Parking Spaces: 3
Water: Public
Local Schools
High School: CHICHESTER SENIOR
Middle School: CHICHESTER
School District: CHICHESTER
Listed By / Shown By
Listed By
Agency Name: Keller Williams Real Estate - Media
Agency Phone: 6105651995
Shown By
Agency Title: RealtyMark
Agency Phone: 888-260-0040

Estimate Your Payment
Estimated Payment
$ 1,856.33 per month $979.03 Principal & Interest $749.00 Property Tax $128.30 Homeowner's InsuranceChange Payment Information


204 Pennford Place | MLS# PADE2125816
This single family home located at 204 Pennford Place, Garnet Valley, PA 19060 is currently listed for sale with an asking price of $439,900. This property was built in 1999 and has 3 bedrooms and 2 full and 1 partial baths with 1570 sq. ft. Pennford Place is located in the YORKTOWN CROSSING subdivision within the CHICHESTER school district. Search YORKTOWN CROSSING real estate on www.realtymark.net today.