
BEDS3
BATHS2 full
SQUARE FEET2,348
MLS#MDTA2013092
STATUSACTIVE
PROPERTY TYPEResidential - Single Family
SUBDIVISIONRIO VISTA
SCHOOLTALBOT COUNTY PUBLIC SCHOOLS
Property Description
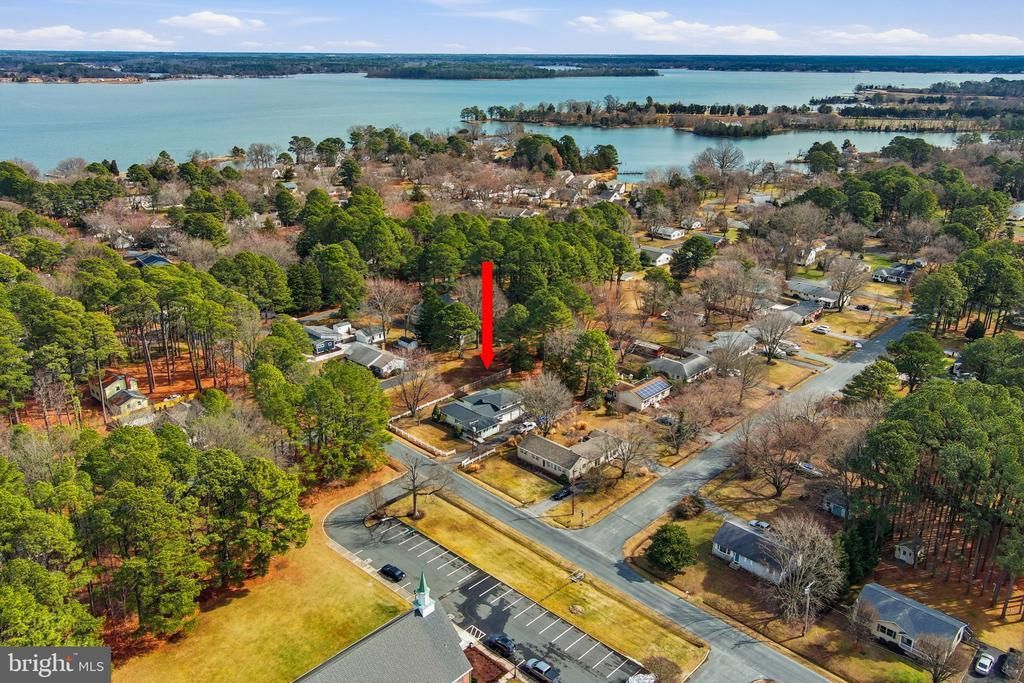
RIO VISTA COMMUNITY - NO TOWN TAX - WATER FRONT PARK AT THE MILES RIVER FOR RESIDENTS ONLY. GREAT NEIGHBORHOOD RIGHT OUTSIDE OF THE BUZZING HISTORIC ST MICHAELS , GROCERY STORE , HARDWARE STORE, RESTAURANTS, BEAUTY SALON, PILATES ,YMCA , GARDEN CENTER - ALL IS JUST AROUND THE CORNER PRACTICALLY. THE HOME IS CURRENTLY RENTED, 24 HOURS SHOWING APPOINTMENT IS NEEDED. HARDWOOD FLOORS, WOOD CABINET KITCHEN WITH QUARTZ COUNTERTOP, TILES SUN ROOM WITH WOOD STOVE, 2 CAR GARAGE . THIS SOLID RANCHER IS A GRETA PLACE TO COME TO ON WEEKENDS OR FOR ALL YEAR ROUND LIVING. PRICED UNDER APPRAISED VALUE !
Property Features
Property Type: Residential - Single Family
Cooling: Ductless/Mini-Split
Fuel Type: Electric
Garage: 2
Heating: Baseboard - Electric
Home Style: Mid-Century Modern
Lot Size: 0.34 Acres
Roof Type: Architectural Shingle
Stories: 2.0
Taxes: $2,865
Year Built: 1968
Feature Descriptions
Additional Structures: Above Grade, Below Grade
Days on Site: 35
Exterior: Outbuilding(s)
Exterior: Vinyl Siding
Fencing: Fully, Wood
Flooring: Hardwood
HOA Fee: $100.00/Annually
Interior: Dining Area, Combination Kitchen/Living, Entry Level Bedroom, Family Room Off Kitchen, Floor Plan - Open, Formal/Separate Dining Room, Stove - Wood, Wood Floors
Lake Name: SPENCER CREEK/ MILES RIVER
Location: Corner Lot/Unit
Lot: Adjoins - Open Space, Adjoins - Public Land, Corner, Front Yard, Landscaping, Rear Yard, SideYard(s)
Lot Dimensions: 0.34 Acre(S)
Number of Rooms: 10
Parking Notes: 4 Total Parking Spaces
Rooms: Living Room, Dining Room, Bedroom 2,Bedroom 3,Kitchen, Family Room, Foyer, Bedroom 1,Utility Room, Bathroom 1,Full Bath
Sewer: Public Sewer
Special View Info: Garden/Lawn
SQFT Above Finished: 2348
SQFT Total Finished: 2348
Structure Type: Detached
Total Garage/Parking Spaces: 4
Utilities: Cable TV
Water: Public
Water Access: Canoe/Kayak, Fishing Allowed, Private Access
Room Sizes
Kitchen: 20 x 15 Level - Main
Living Room: 13 x 19 Level - Main
Family Room: 19 x 14 Level - Main
Dining Room: 19 x 11 Level - Main
Bedroom 1: 16 x 19 Level - Main
Bathroom 1: 9 x 8 Level - Main
Utility Room: 8 x 8 Level - Main
Foyer: 7 x 6 Level - Main
Bedroom 2: 16 x 10 Level - Upper 1
Bedroom 3: 16 x 10 Level - Upper 1
Full Bath: 8 x 7 Level - Upper 1
Local Schools
School District: TALBOT COUNTY PUBLIC SCHOOLS
Listed By / Shown By
Listed By
Agency Name: Long & Foster Real Estate, Inc.
Agency Phone: 4107450283
Shown By
Agency Title: RealtyMark
Agency Phone: 888-260-0400

Estimate Your Payment
Estimated Payment
$ 1,744.06 per month $1,330.89 Principal & Interest $238.75 Property Tax $174.42 Homeowner's InsuranceChange Payment Information


204 Lincoln | MLS# MDTA2013092
This single family home located at 204 Lincoln, Saint Michaels, MD 21663 is currently listed for sale with an asking price of $598,000. This property was built in 1968 and has 3 bedrooms and 2 full baths with 2348 sq. ft. Lincoln is located in the RIO VISTA subdivision within the TALBOT COUNTY PUBLIC SCHOOLS school district. Search RIO VISTA real estate on www.realtymark.net today.