
BEDS4
BATHS1 full 1 partial
SQUARE FEET2,221
MLS#NJGL2072662
STATUSACTIVE
PROPERTY TYPEResidential - Single Family
SCHOOLGATEWAY REGIONAL SCHOOLS
Property Description
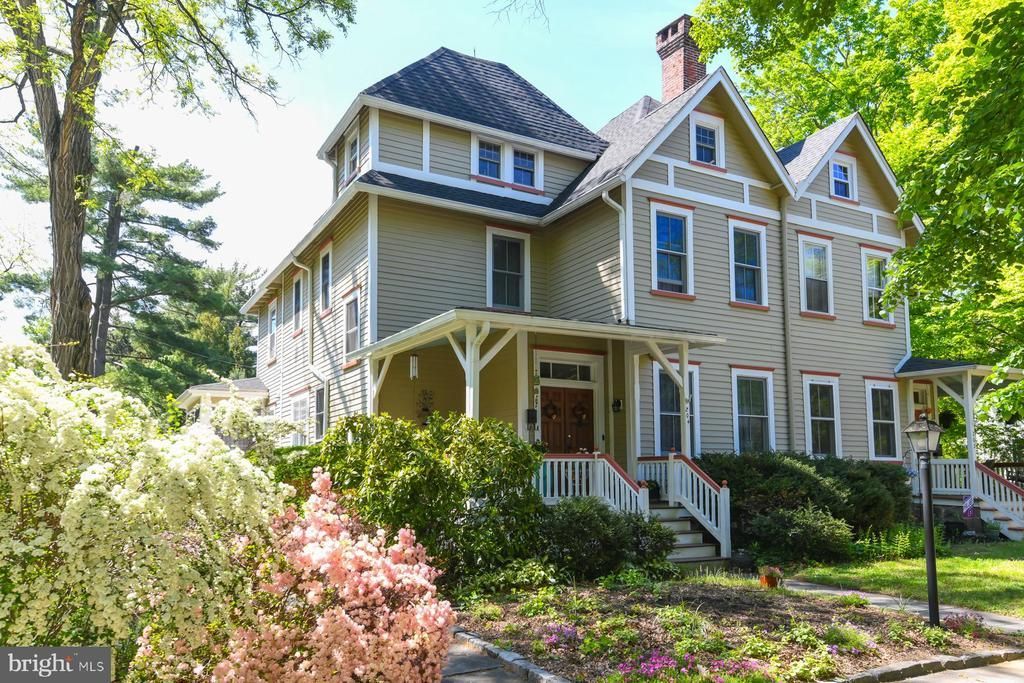
Amazing twin home with a charming wrap-around front porch, perfectly situated on one of Wenonah’s most beautiful tree-lined streets. This home blends old-world charm with modern updates throughout. Step into the welcoming foyer that leads to a large eat-in kitchen featuring a center island, custom cabinetry, and stainless steel appliances. The main level offers a formal living room with a cozy fireplace, a spacious formal dining room ideal for gatherings, and a comfortable family room with beautiful windows overlooking the backyard. The sun porch is a wonderful added living space, perfect for entertaining, morning coffee, or relaxing evenings. Upstairs, you’ll find three spacious bedrooms and a completely renovated full bath. The third floor offers additional flexible living space, perfect for a fourth bedroom, den, playroom, office, or storage. Neutral paint tones, gorgeous flooring, and crown molding flow throughout the home. The unfinished basement provides plenty of storage space, and the detached garage adds convenience. Fully paid-off solar panels help keep electric bills low. You’ll love the walkable lifestyle, just steps from schools, the library, swim club, lake, soccer and baseball fields, and the scenic Wenonah Conservation trails. The town park hosts wonderful community events, including the weekly Wenonah Farmers Market held every Thursday from spring through fall. Wenonah offers a close-knit community and a prime location near public transportation, shopping, schools, and major routes including 55 and 295, providing easy access to Philadelphia, Delaware, and the Jersey Shore. Make your appt today!
Property Features
Property Type: Residential - Single Family
Basement: Yes
Basement: Full
Cooling: Central A/C
Fuel Type: Natural Gas
Heating: Forced Air
Home Style: Colonial
Lot Size: 0.26 Acres
Stories: 3.0
Taxes: $10,767
Year Built: 1885
Feature Descriptions
Additional Structures: Above Grade, Below Grade
Days on Site: 16
Exterior: Frame
Lot Dimensions: 0.26 Acre(S)
Municipality: WENONAH BORO
Rooms: Living Room, Dining Room, Bedroom 2,Bedroom 3,Bedroom 4,Kitchen, Foyer, Bedroom 1,Sun/Florida Room, Other, Attic, Full Bath, Half Bath
Sewer: Public Sewer
SQFT Above Finished: 2221
SQFT Total Finished: 2221
Structure Type: Twin/Semi-Detached
Water: Public
Room Sizes
Foyer: 14 x 12 Level - Main
Living Room: 15 x 13 Level - Main
Dining Room: 15 x 13 Level - Main
Kitchen: 21 x 17 Level - Main
Sun/Florida Room: 22 x 13 Level - Main
Bedroom 1: 13 x 12 Level - Upper 1
Bedroom 2: 13 x 12 Level - Upper 1
Bedroom 3: 16 x 12 Level - Upper 1
Other: 15 x 13 Level - Upper 2
Bedroom 4: 13 x 10 Level - Upper 2
Local Schools
School District: GATEWAY REGIONAL SCHOOLS
Listed By / Shown By
Listed By
Agency Name: Home and Heart Realty
Agency Phone: 8564181324
Shown By
Agency Title: RealtyMark
Agency Phone: 888-260-0400

Estimate Your Payment
Estimated Payment
$ 2,228.87 per month $1,177.32 Principal & Interest $897.25 Property Tax $154.29 Homeowner's InsuranceChange Payment Information


204 E Willow Street | MLS# NJGL2072662
This single family home located at 204 E Willow Street, Wenonah, NJ 08090 is currently listed for sale with an asking price of $529,000. This property was built in 1885 and has 4 bedrooms and 1 full and 1 partial baths with 2221 sq. ft. E Willow Street is located within the GATEWAY REGIONAL SCHOOLS school district. Search Wenonah real estate on www.realtymark.net today.