
BEDS3
BATHS2 full
SQUARE FEET1,600
MLS#PAYK2113126
STATUSACTIVE
PROPERTY TYPEResidential - Single Family
SUBDIVISIONPENN TWP
SCHOOLSOUTH WESTERN
Property Description
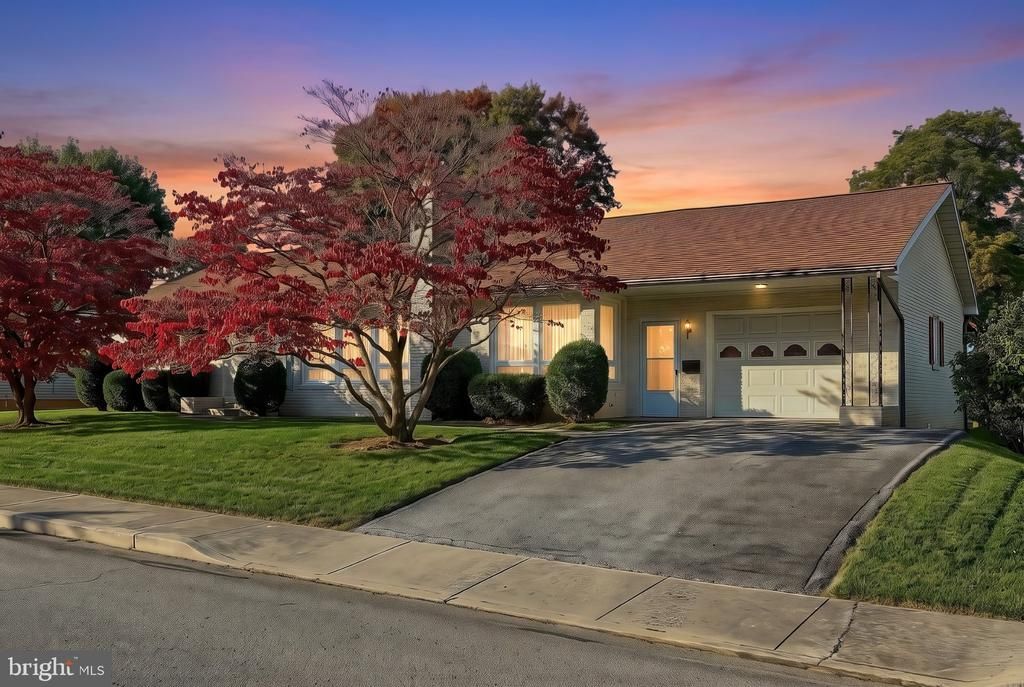
Discover the potential in this spacious brick rancher situated on an approximately half-acre intown lot with public utilities. The generous outdoor space offers plenty of possibilities—create your own pool area, garden, additional garage or parking space, or simply enjoy room to play and entertain. Relax outdoors on the screened-in patio or take advantage of the open-air patio when the weather is right. Inside, the home offers three bedrooms, two full baths, a full basement, recreation room with a cozy fireplace. Recent updates include replacement windows, while the roof is approximately 10 years old. Conveniently located near schools, shopping, and restaurants, with beautiful Codorus State Park and Lake Marburg just minutes away. Enjoy easy access to fishing, boating, hiking, picnicking, and other outdoor recreation. With its spacious lot, solid brick construction, desirable location, and room for improvement, this property presents a great opportunity to put in some elbow grease, add your personal touches, and build value. :::
Property Features
Property Type: Residential - Single Family
Basement: Yes
Basement: Garage Access, Partially Finished
Cooling: Wall Unit
Fireplaces: 2
Fuel Type: Electric
Garage: 1
Heating: Baseboard - Electric, Radiant
Home Style: Ranch/Rambler
Lot Size: 0.54 Acres
Roof Type: Asphalt, Shingle
Stories: 1.0
Taxes: $5,977
Year Built: 1969
Feature Descriptions
Additional Structures: Above Grade, Below Grade
Appliances: Built-In Microwave, Central Vacuum, Cooktop, Dishwasher, Dryer - Electric, Oven - Wall, Refrigerator, Washer, Water Heater
Days on Site: 12
Electric: 200+ Amp Service, Circuit Breakers
Exterior: Brick
Fireplace: Brick, Wood
Lot Dimensions: 0.54 Acre(S)
Municipality: PENN TWP
Parking Features: Asphalt Driveway
Parking Notes: 5 Total Parking Spaces
Rooms: Living Room, Dining Room, Bedroom 2,Bedroom 3,Kitchen, Bedroom 1,Laundry, Recreation Room, Storage Room, Full Bath
Sewer: Public Sewer
SQFT Above Finished: 1600
SQFT Total Finished: 1600
Structure Type: Detached
Total Garage/Parking Spaces: 5
Utilities: Cable TV Available, Natural Gas Available, Phone Available
Water: Public
Windows: Replacement
Local Schools
High School: SOUTH WESTERN SENIOR
Middle School: EMORY H MARKLE
Elementary School: BARESVILLE
School District: SOUTH WESTERN
Listed By / Shown By
Listed By
Agency Name: Berkshire Hathaway HomeServices Homesale Realty
Agency Phone: 7176337300
Shown By
Agency Title: RealtyMark
Agency Phone: 888-260-0040

Estimate Your Payment
Estimated Payment
$ 1,165.15 per month $589.78 Principal & Interest $498.08 Property Tax $77.29 Homeowner's InsuranceChange Payment Information


204 Charles Avenue | MLS# PAYK2113126
This single family home located at 204 Charles Avenue, Hanover, PA 17331 is currently listed for sale with an asking price of $265,000. This property was built in 1969 and has 3 bedrooms and 2 full baths with 1600 sq. ft. Charles Avenue is located in the PENN TWP subdivision within the SOUTH WESTERN school district. Search PENN TWP real estate on www.realtymark.net today.