
BEDS4
BATHS2 full 2 partial
SQUARE FEET3,638
MLS#PAYK2113654
STATUSACTIVE
PROPERTY TYPEResidential - Single Family
SUBDIVISIONBARRINGTON PLACE
SCHOOLWEST YORK AREA
Property Description
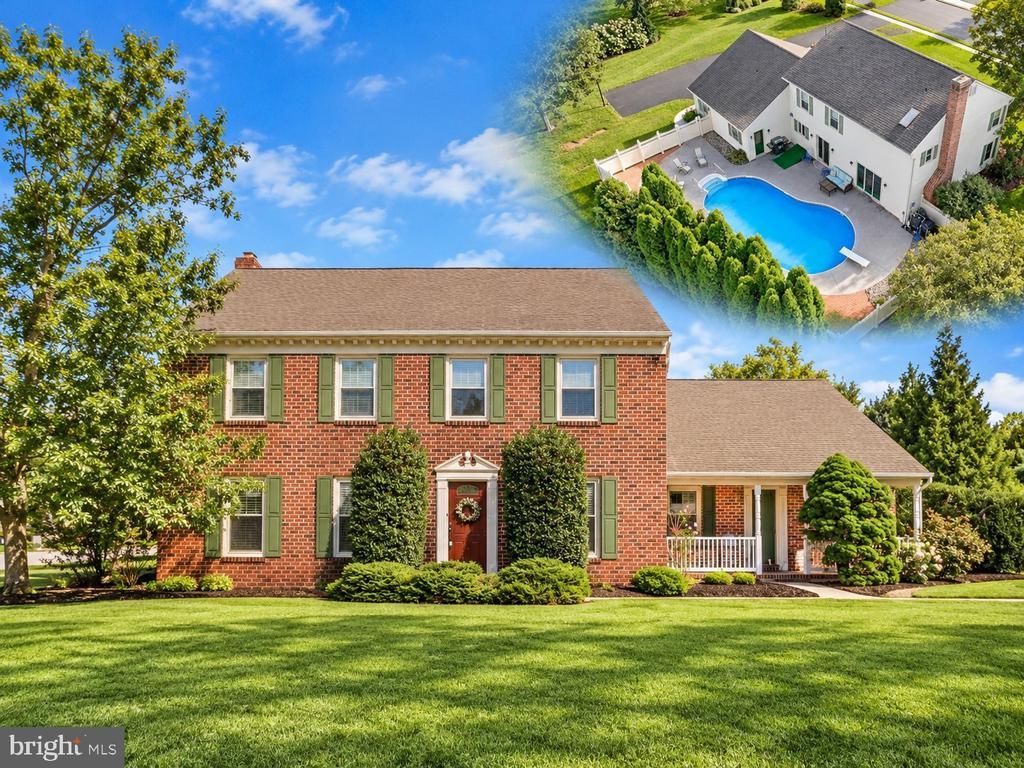
Welcome to 2035 Parkton Lane, where timeless Colonial charm and exceptional outdoor amenities come together! Situated on a picturesque corner lot with mature trees and manicured landscaping, this impressive brick-front residence offers approximately 3,500 square feet of finished living space. One of its most captivating features is the spectacular in-ground swimming pool, surrounded by an expansive patio and privacy fencing, ideal for outdoor entertaining and summertime enjoyment. The classic architecture, welcoming covered front porch, and beautifully maintained grounds create an inviting first impression. Step inside to discover a traditional yet spacious floor plan enhanced by beautiful woodwork, warm architectural details, and an abundance of natural light. The gracious formal living room provides an elegant setting for welcoming guests, while the adjoining formal dining room features beautiful chair rail and decorative wall moldings, perfect for special occasions and memorable dinners. At the heart of the home, the spacious kitchen offers abundant wood cabinetry, a generous center island, stainless steel appliances, attractive backsplash detailing, and a charming adjoining breakfast nook. With the holiday season approaching, imagine preparing festive meals, gathering with loved ones, and creating cherished memories in this warm and welcoming space. Sliding glass doors provide beautiful views of the pool and convenient access to outdoor entertaining. Just beyond the kitchen, the family room showcases a striking brick, wood-burning fireplace. As the cooler months approach, imagine relaxing beside a crackling fire, enjoying the warmth, character, and wonderful ambiance this space provides. Sliding doors to the pool area connect indoor comfort with outdoor enjoyment. A convenient main-level powder room, dedicated laundry area, and access to the attached two-car garage add everyday functionality to the home's thoughtful layout. Upstairs, the generously sized primary suite offers a peaceful and comfortable setting with multiple windows, ample space for furnishings, and a private ensuite bathroom featuring a soaking tub and separate shower. Three additional bedrooms offer versatility for overnight guests, home office needs, hobbies, or other personal uses, while an additional full bathroom serves the upper level. The finished lower level adds another impressive dimension to the home, providing an expansive recreation and entertainment area with plenty of room for a media space, game tables, or comfortable gathering areas. A distinctive built-in bar creates a natural destination for entertaining, while an additional half bathroom adds convenience. Outside, the inviting pool area is an entertainer's dream. An expansive concrete patio, decorative brick accents, attractive landscaping, and white privacy fencing create an inviting atmosphere for everything from quiet afternoons in the sunshine to lively summer celebrations. The pool features convenient entry steps and a diving board, while multiple seating areas provide plenty of space to relax, entertain, and enjoy the outdoors. Mature evergreens add a wonderful sense of privacy and natural beauty. An expansive lawn, established trees, and generous paved driveway add to the appeal. Offering an exceptional combination of traditional elegance, spacious interiors, inviting gathering spaces, and outstanding outdoor amenities, this remarkable home is ready for its next chapter. Whether celebrating the holidays beside the wood-burning fireplace or enjoying sunny afternoons around the pool, you'll discover a wonderful place to make lasting memories. Schedule your private showing and experience everything this special property has to offer!
Property Features
Property Type: Residential - Single Family
Basement: Yes
Basement: Full, Heated, Improved, Interior Access, Partially Finished
Cooling: Central A/C
Fireplaces: 1
Fuel Type: Natural Gas
Garage: 2
Heating: Forced Air
Home Style: Colonial
Lot Size: 0.47 Acres
Roof Type: Architectural Shingle
Stories: 2.0
Taxes: $9,633
Year Built: 1989
Feature Descriptions
Additional Structures: Above Grade, Below Grade
Days on Site: 1
Electric: 200+ Amp Service
Exterior: Stick Built
Exterior: Bump-outs, Chimney Cap(s), Extensive Hardscape, Exterior Lighting, Secure Storage, Sidewalks, Other
Fencing: Privacy
Fireplace: Brick, Mantel(s), Wood
Interior: Bar, Bathroom - Jetted Tub, Bathroom - Stall Shower, Breakfast Area, Carpet, Ceiling Fan(s), Combination Dining/Living, Combination Kitchen/Dining, Combination Kitchen/Living, Dining Area, Family Room Off Kitchen, Floor Plan - Traditional, Formal/Separate Dining Room, Kitchen - Gourmet, Kitchen - Island, Kitchen - Table Space, Pantry, Primary Bath(s), Recessed Lighting, Upgraded Countertops, Walk-in Closet(s), Other
Location: Suburban
Lot: Front Yard, Landscaping, Level, Premium, Rear Yard, SideYard(s), Other
Lot Dimensions: 0.47 Acre(S)
Municipality: WEST MANCHESTER TWP
Parking Features: Asphalt Driveway
Parking Notes: 6 Total Parking Spaces
Rooms: Living Room, Dining Room, Primary Bedroom, Bedroom 2,Bedroom 3,Bedroom 4,Kitchen, Family Room, Foyer, Breakfast Room, Laundry, Recreation Room, Utility Room, Primary Bathroom, Full Bath, Half Bath
Sewer: Public Sewer
Special View Info: Courtyard, Garden/Lawn
SQFT Above Finished: 2666
SQFT Below Finished: 972
SQFT Total Finished: 3638
Structure Type: Detached
Swimming Pool: Fenced, In Ground, Vinyl, Heated
Total Garage/Parking Spaces: 6
Water: Public
Local Schools
High School: WEST YORK AREA
Middle School: WEST YORK AREA
School District: WEST YORK AREA
Listed By / Shown By
Listed By
Agency Name: Real of Pennsylvania
Agency Phone: 7176357300
Shown By
Agency Title: RealtyMark
Agency Phone: 888-260-0040

Estimate Your Payment
Estimated Payment
$ 1,910.08 per month $979.03 Principal & Interest $802.75 Property Tax $128.30 Homeowner's InsuranceChange Payment Information


2035 Parkton Lane | MLS# PAYK2113654
This single family home located at 2035 Parkton Lane, York, PA 17408 is currently listed for sale with an asking price of $439,900. This property was built in 1989 and has 4 bedrooms and 2 full and 2 partial baths with 3638 sq. ft. Parkton Lane is located in the BARRINGTON PLACE subdivision within the WEST YORK AREA school district. Search BARRINGTON PLACE real estate on www.realtymark.net today.