
BEDS4
BATHS2 full 1 partial
SQUARE FEET1,118
MLS#DENC2107636
STATUSACTIVE
PROPERTY TYPEResidential - Single Family
SUBDIVISIONFAIRFIELD
SCHOOLCHRISTINA
Property Description
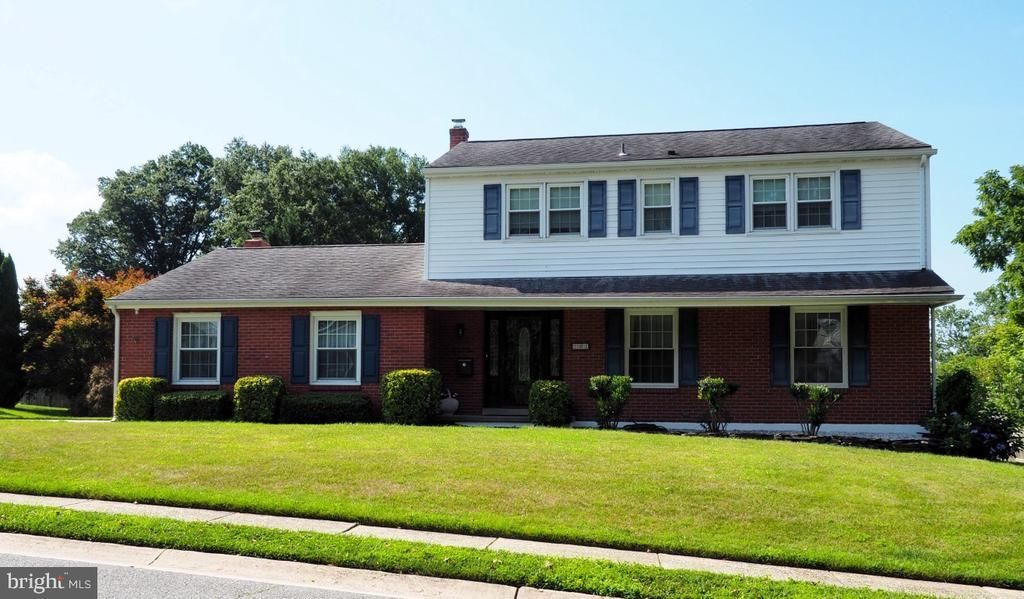
Welcome to 203 Meriden Drive in Fairfield. This 2 Story Colonial home features 4 spacious bedrooms, 2.5 BA, Livingroom, Dining room, Kitchen, Family room and a two-car garage. The upper level has a primary bedroom, primary bathroom with a walk-in shower, tile surround and tile floors, three additional bedrooms and access to the hall bathroom with tile floors. Main level features a foyer that leads to the spacious living room that is being used as a dining room and dining room is being used as a living room. Kitchen has been updated with newer cabinets, counter tops, tile back splash, and appliances. There are updated wood floors in the kitchen, foyer and updated powder room. The step-down family room has a wood burning fireplace with built-in bookshelves, Parque flooring and bay window with a view of the nicely landscaped rear yard and rear patio. The two-car garage has a side entry with access to the family room. There is an unfinished basement with a laundry room. The home has been well cared for by the original owners and is available for the next owner. This home is conveniently located near the Newark Country Club, University of Delaware, White Clay Creek State Park, Newark Reservoir, Downtown Newark, shopping, dining, schools, bike trails, hiking and walking trails. The Seller is including washer, dryer and refrigerator. Schedule your tour today!
Property Features
Property Type: Residential - Single Family
Basement: Yes
Basement: Unfinished
Cooling: Central A/C
Fireplaces: 1
Fuel Type: Natural Gas
Garage: 2
Heating: Forced Air
Home Style: Colonial
Lot Size: 0.29 Acres
Stories: 2.0
Taxes: $3,072
Year Built: 1964
Feature Descriptions
Accessibility: Level Entry - Main
Additional Structures: Above Grade, Below Grade
Appliances: Dishwasher, Disposal, Microwave
Building Name: NONE AVAILABLE
Days on Site: 14
Exterior: Brick Front, Vinyl Siding
Exterior: Flood Lights, Sidewalks
Fireplace: Brick, Equipment, Screen, Wood
Flooring: Carpet, Hardwood, Tile/Brick, Other
Interior: Bathroom - Stall Shower, Carpet, Ceiling Fan(s), Kitchen - Eat-In, Primary Bath(s), Walk-in Closet(s), Window Treatments
Lot Dimensions: 0.29 Acre(S)
Parking Notes: 2 Total Parking Spaces
Rooms: Living Room, Dining Room, Primary Bedroom, Bedroom 4,Kitchen, Family Room, Bathroom 2,Bathroom 3
Sewer: Private Sewer
SQFT Above Finished: 1118
SQFT Total Finished: 1118
Structure Type: Detached
Total Garage/Parking Spaces: 2
Water: Public
Room Sizes
Primary Bedroom: 15 x 14 Level - Upper 1
Bathroom 2: 10 x 10 Level - Upper 1
Bathroom 3: 13 x 10 Level - Upper 1
Bedroom 4: 13 x 10 Level - Upper 1
Living Room: 22 x 13 Level - Main
Dining Room: 13 x 11 Level - Main
Kitchen: 14 x 11 Level - Main
Family Room: 21 x 13 Level - Main
Local Schools
School District: CHRISTINA
Listed By / Shown By
Listed By
Agency Name: Patterson-Schwartz-Newark
Agency Phone: 3027337000
Shown By
Agency Title: RealtyMark
Agency Phone: 888-260-0040

Estimate Your Payment
Estimated Payment
$ 1,564.71 per month $1,157.07 Principal & Interest $256.00 Property Tax $151.64 Homeowner's InsuranceChange Payment Information


203 Meriden Drive | MLS# DENC2107636
This single family home located at 203 Meriden Drive, Newark, DE 19711 is currently listed for sale with an asking price of $519,900. This property was built in 1964 and has 4 bedrooms and 2 full and 1 partial baths with 1118 sq. ft. Meriden Drive is located in the FAIRFIELD subdivision within the CHRISTINA school district. Search FAIRFIELD real estate on www.realtymark.net today.