
BEDS4
BATHS3 full
MLS#4028705
STATUS
PROPERTY TYPEResidential - Single Family
Property Description
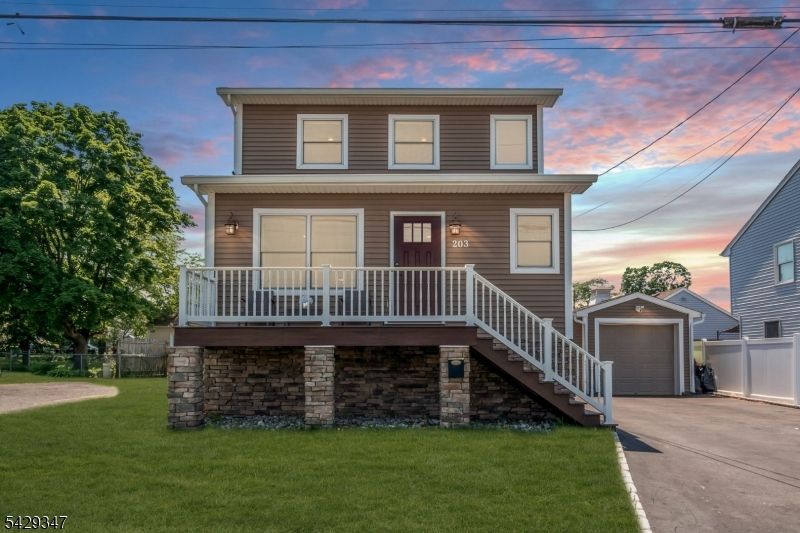
Welcome home to this beautifully maintained and thoughtfully designed three-level residence offering exceptional space, comfort, and versatility throughout. Elevated from the street with a charming front porch and attractive stone-accent foundation, this home combines curb appeal with a functional layout ideal for today's lifestyle.The ground level features two spacious bedrooms, a full bath, and a dedicated laundry area, providing the perfect setup for extended living, guests, a home office, or flexible recreational space. The main living level offers a bright and inviting layout with a generously sized living room, full bath, well-appointed kitchen with ample cabinetry and workspace, and an additional bedroom ideal for guests or everyday convenience. Occupying the entire second floor, the private primary suite serves as a luxurious retreat featuring two oversized walk-in closets and an expansive spa-like bath complete with a large soaking tub, separate shower, and plenty of space to unwind. The thoughtful layout offers privacy while maintaining excellent flow throughout the home. Additional highlights include abundant storage, spacious rooms throughout, a detached garage, private driveway parking, and low-maintenance outdoor space. Conveniently located near shopping, dining, schools, major highways, and public transportation, this move-in ready home offers the perfect combination of comfort, space, and convenience.
Property Features
Property Type: Residential - Single Family
Basement: Yes
Basement: Finished, Full, Walkout
Cooling: 2 Units, Central Air
Fuel Type: Gas-Natural
Garage: 1
Heating: 2Units, ForcedHA, Humidifr
Home Style: Colonial
Lot Size: 0.11 Acres
Roof Type: Asphalt Shingle
Taxes: $10,455
Year Built: 1948
Amenities
CODetect
CeilHigh
JacuzTyp
SmokeDet
WlkInCls
Curbs
Open Porch(es)
Patio
Sidewalk
Storage Shed
Thermal Windows/Doors
Feature Descriptions
Appliances: Carbon Monoxide Detector, Dishwasher, Microwave Oven, Range/Oven-Gas, Refrigerator, Sump Pump, Water Filter
Bath: Jetted Tub, Stall Shower
Days on Site: 6
Driveway: 2 Car Width, Blacktop
Exterior: Stone, Vinyl Siding
Fireplace: Living Room
Flooring: Laminate, Tile, Wood
Handicap: No
Lot: Level Lot
Lot Dimensions: 0.11 acre(s)
Outbuilding(s): Yes
Parking Notes: Detached Garage
Sewer: Public Sewer
Utilities: Electric, Gas-Natural
Water: Public Water
Room Sizes
Primary: 18x17
Bedroom 2: 13x11
Bedroom 3: 10x9
Bedroom 4: 11x10
Kitchen: 14x11
Living Room: 17x15
Local Schools
High School: MANVILLE
Middle School: ALEXANDER
Elementary School: WESTON
Listed By / Shown By
Listed By
Agency Name: COLDWELL BANKER REALTY
Agency Contact: 908-334-4586
Shown By
Agency Title: RealtyMark
Agency Phone: 888-260-0400

Estimate Your Payment
Estimated Payment
$ 2,255.73 per month $1,224.06 Principal & Interest $871.25 Property Tax $160.42 Homeowner's InsuranceChange Payment Information


203 Jasinski Ave | MLS# 4028705
This single family home located at 203 Jasinski Ave, Manville, NJ 08835 is currently listed for sale with an asking price of $550,000. This property was built in 1948 and has 4 bedrooms and 3 full baths. Search Manville real estate on www.realtymark.net today.