
BEDS3
BATHS2 full 1 partial
MLS#4047649
STATUS
PROPERTY TYPEResidential - Single Family
Property Description
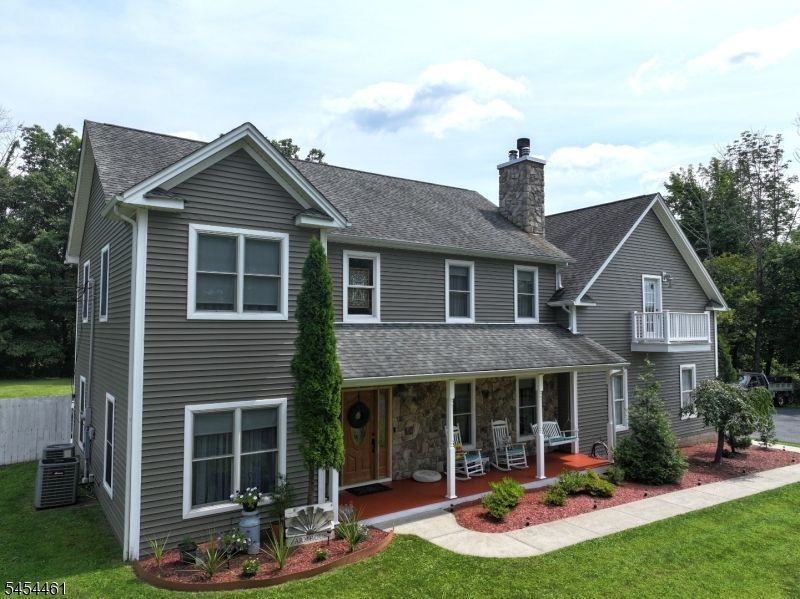
Welcome to beautifully appointed 3-BR, 2.5-bath custom colonial in sought-after Culver Lake Community. Set on flat, fully fenced yard, exceptional home offers spacious living & amenities incl small inground pool, hot tub, garden & inviting 3-season sunroom. Charming lemonade front porch welcomes you into 2-story foyer. Formal LR features stone-surround wood-burning FP, while main-floor office/den w/ glass door offers private, versatile space. Well-designed kitchen feat dark cabinetry, stainless appliances, custom pantry & breakfast bar. Adj breakfast room has slider to 3-season room & backyard. Formal DR showcases hardwood floors, tray ceiling & wainscoting. Upstairs, 2 generously sized secondary BR share tiled hall bath with tub/shower. Spectacular primary suite includes 2 walk-in closets, ensuite bath w/ shower & soaking tub, an 18' x 16' sitting room opening to light-filled 29' x 19' BR, plus Juliet balcony overlooking Culver Lake. Additional highlights incl central air, radiant heat & choice of 2 heat sources oil-fired system w/ tank in basement or wood-burning system in garage. 2-car garage w/ automatic openers. Enjoy level backyard, pool, hot tub, garden & 3-season room. Culver Lake Community offers clubhouse, beach, playground, Cantina, gas-powered boats & variety of groups, activities & events. More than home, this is lifestyle centered around recreation, relaxation & community. Come discover space, character, lake views & amenities that make this home truly special!
Property Features
Property Type: Residential - Single Family
Basement: Yes
Basement: Full, Unfinished
Cooling: 2 Units, Central Air
Fenced: Yes
Fuel Type: Oil Tank Above Ground - Inside, Wood
Garage: 2
Heating: 2 Units, Radiant - Hot Water
Home Style: Colonial
Lot Size: 0.91 Acres
Roof Type: Asphalt Shingle
Taxes: $10,874
Year Built: 2006
Amenities
CODetect
SmokeDet
StallShw
StallTub
TubShowr
WlkInCls
OpenPrch
Patio
FencPriv
Storage
FencVnyl
Feature Descriptions
Appliances: Carbon Monoxide Detector, Dishwasher, Microwave Oven, Range/Oven-Electric, Refrigerator
Bath: Stall Shower And Tub
Days on Site: 13
Driveway: 2 Car Width, Blacktop, Driveway-Exclusive
Exterior: Vinyl Siding
Fireplace: Living Room, Wood Burning
Flooring: Carpeting, Tile, Wood
Handicap: No
Lot: Lake/Water View, Level Lot, Open Lot
Lot Dimensions: 0.91 acre(s)
Outbuilding(s): Yes
Parking Notes: Attached, DoorOpnr, GarUnder, InEntrnc
Pool: In-Ground Pool, Outdoor Pool
Sewer: Septic
Swimming Pool: Yes
Utilities: Electric
Water: Well
Room Sizes
Primary: 29x19
Bedroom 2: 16x10
Bedroom 3: 13x10
Dining Room: 15x10
Den: 15x10
Kitchen: 12x11
Living Room: 16x13
Florida/3Season: 14x10
Breakfast: 10x1
SittngRm: 18x16
Local Schools
High School: HIGH POINT
Middle School: FRANKFORD
Elementary School: FRANKFORD
Listed By / Shown By
Listed By
Agency Name: KISTLE REALTY, LLC.
Agency Contact: 973-250-3299
Shown By
Agency Title: RealtyMark
Agency Phone: 888-260-0040

Estimate Your Payment
Estimated Payment
$ 2,919.58 per month $1,780.12 Principal & Interest $906.17 Property Tax $233.29 Homeowner's InsuranceChange Payment Information


203 E Shore Culver Rd | MLS# 4047649
This single family home located at 203 E Shore Culver Rd, Frankford, NJ 07826 is currently listed for sale with an asking price of $799,850. This property was built in 2006 and has 3 bedrooms and 2 full and 1 partial baths. Search Frankford real estate on www.realtymark.net today.