
BEDS3
BATHS2 full
SQUARE FEET2,207
MLS#N6145542
STATUSActive
PROPERTY TYPEResidential - Single Family
SUBDIVISIONVENETIAN FALLS
Property Description
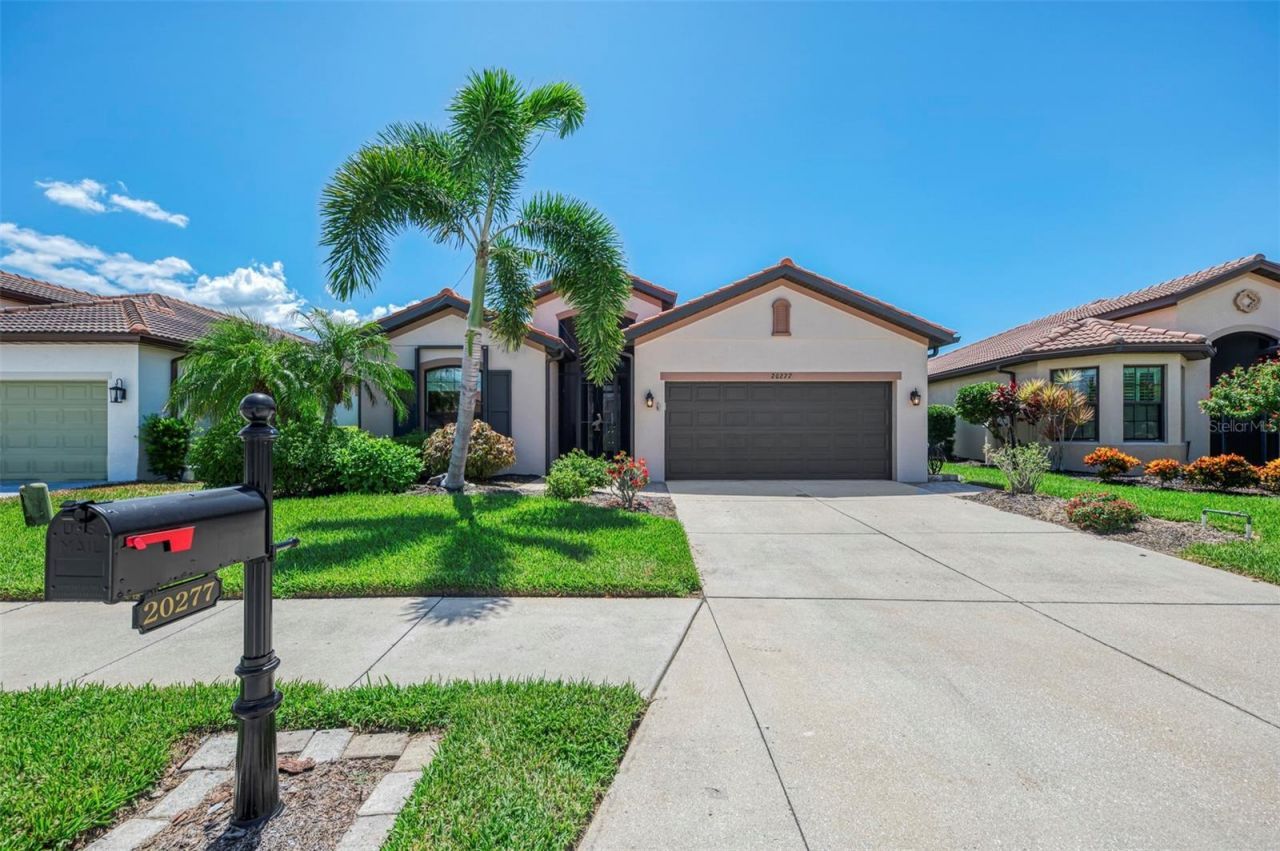
Welcome to this exceptional 2,200+ square foot Del Corso floor plan in the desirable 55+ community of Venetian Falls. Meticulously cared for and beautifully appointed, this home offers spectacular waterfront views with a peaceful preserve beyond, creating a private and serene Florida retreat.The spacious floor plan features three bedrooms plus a large den/office, providing plenty of room for guests, hobbies, or working from home. Tile flooring flows throughout-no carpet! Elegant crown molding and under-cabinet lighting add beautiful finishing touches throughout the home.The chef's kitchen is sure to impress with stainless steel appliances, granite countertops, a farmhouse sink, and an abundance of pull-out drawers, including the pantry closet, offering exceptional storage and functionality. The primary suite features custom built-ins in the walk-in closet.Enjoy indoor-outdoor living from the extended paver lanai, complete with a heated spa and clear-view screen overlooking the water and preserve. The inviting paver entry and decorative glass front door create a welcoming first impression. Newer windows, accordion hurricane shutters, and recent exterior painting provide additional peace of mind and move-in-ready appeal. Furniture is included, making this purchase a breeze. From its spectacular private setting to its thoughtful upgrades and impeccable care, this is a wonderful opportunity to enjoy the best of Florida living in Venetian Falls. Venetian Falls offers an active yet relaxed lifestyle with low HOA fees and no CDD fees. Residents enjoy outstanding amenities including a resort-style pool, resistance pool, fitness center, banquet room, library, bocce courts, and a variety of organized social activities. Conveniently located near beaches, shopping, dining, theaters, and countless local events, this exceptional single family home is the perfect place to enjoy all that the area provides.
Property Features
Property Type: Residential - Single Family
Cooling: Central Air
Garage: 2 car attached
Heating: Electric
Home Style: Mediterranean
Lot Size: 0.18 Acres
Roof Type: Tile
Stories: 1.0
Taxes: $4,080
Year Built: 2007
Amenities
Ceiling Fans(s)
Chair Rail
Crown Molding
In Wall Pest System
Kitchen/Family Room Combo
Primary Bedroom Main Floor
Solid Wood Cabinets
Stone Counters
Tray Ceiling(s)
Walk-In Closet(s)
Window Treatments
Hurricane Shutters
Private Mailbox
Rain Gutters
Feature Descriptions
Additional Rooms: Den/Library/Office
Appliances: Dishwasher, Disposal, Dryer, Electric Water Heater, Microwave, Range, Refrigerator, Washer
Association Amenities: Clubhouse, Fitness Center, Gated, Pool, Recreation Facilities, Spa/Hot Tub
Community Features: Association Recreation - Owned, Deed Restrictions, Fitness Center, Gated Community - No Guard, Pool, Sidewalks
Days on Site: 1
Directions: Travel East on Center Road to lights at Jackson Rd. Left onto Jackson at lights into Venetian Falls. Take third gate on right and then immediate right on to Pezzana Dr. House will be on your right.
Exterior: Block, Stucco
Flood Zone Code: X
Flooring: Tile
Foundation: Slab
Frontage Pond: 64
HOA Fee: 1081/ Quarterly
HOA Y/N: Yes
Home Warranty Y/N: No
Hot Tub: Yes
Listing Terms: Cash, Conventional
Lot Dimensions: 0.18
Number of Pets: 3
Ownership: Fee Simple
Patio/Porch: Covered, Screened
Pets Allowed: Breed Restrictions
Pets Restrictions: See HOA Docs
Pets Size: Extra Large (101+ Lbs.)
Property Attached Y/N: No
Property Sub-Type: Single Family Residence
Senior Community: Yes
Sewer: Public Sewer
Showing Instructions: Supra Lock Box, Appointment Only, Call Before Showing, Contact Call Center, ShowingTime
Spa: Heated, In Ground
Special Sale Provisions: None
Utilities: BB/HS Internet Available, Cable Available
Vegetation: Trees/Landscaped
Water: Public
Water Access Y/N: No
Waterfront Features: Pond
Water View: Pond
Windows: Blinds, Double Pane Windows
Zoning: RSF1
Room Sizes
Family Room: 16.4x14.11
Kitchen: 21x11
Living Room: 11.4x12.9
Dining Room: 9.8x12.5
Primary Bedroom: 12x16.4
Office: 11.9x13.6
Bedroom 2: 11x11.9
Bedroom 3: 11.1x11.1
Listed By / Shown By
Listed By
Agency Name: COLDWELL BANKER REALTY
Agency Contact: 941-493-1000
Shown By
Agency Title: RealtyMark
Agency Phone: 888-260-0040

Estimate Your Payment
Estimated Payment
$ 1,674.13 per month $1,179.55 Principal & Interest $340.00 Property Tax $154.58 Homeowner's InsuranceChange Payment Information




20277 Pezzana Drive | MLS# N6145542
This single family home located at 20277 Pezzana Drive , Venice, FL 34292 is currently listed for sale with an asking price of $530,000. This property was built in 2007 and has 3 bedrooms and 2 full baths with 2207 sq. ft. Pezzana Drive is located in the VENETIAN FALLS subdivision. Search VENETIAN FALLS real estate on www.realtymark.net today.